10560 Racine Street
10560 Racine Street
10560 Racine Street
10560 Racine Street
10560 Racine Street
10560 Racine Street
10560 Racine Street
10560 Racine Street
10560 Racine Street
10560 Racine Street
10560 Racine Street
10560 Racine Street
10560 Racine Street
10560 Racine Street
10560 Racine Street
10560 Racine Street
10560 Racine Street
10560 Racine Street
10560 Racine Street
10560 Racine Street
10560 Racine Street
10560 Racine Street
10560 Racine Street
10560 Racine Street
SEE ALL PHOTOS
10560 Racine Street
10560 Racine Street
10560 Racine Street
10560 Racine Street
10560 Racine Street
10560 Racine Street
10560 Racine Street
10560 Racine Street
10560 Racine Street
10560 Racine Street
10560 Racine Street
10560 Racine Street
10560 Racine Street
10560 Racine Street
10560 Racine Street
10560 Racine Street
10560 Racine Street
10560 Racine Street
10560 Racine Street
10560 Racine Street
10560 Racine Street
10560 Racine Street
10560 Racine Street
10560 Racine Street
Sold

10560 Racine Street

10560 Racine Street, Commerce City, CO 80022

$458,600
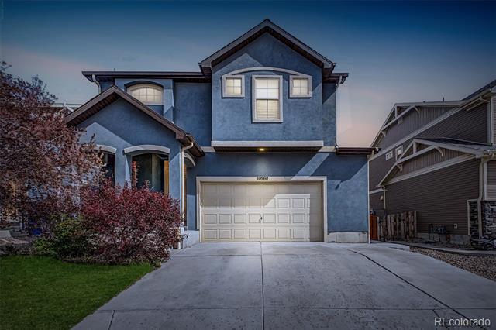
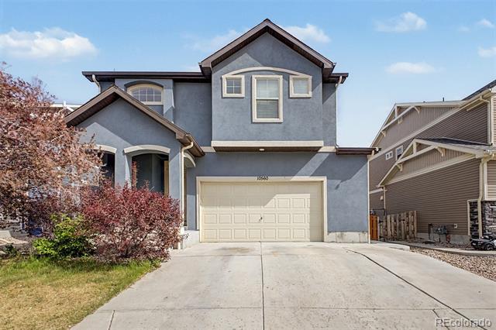
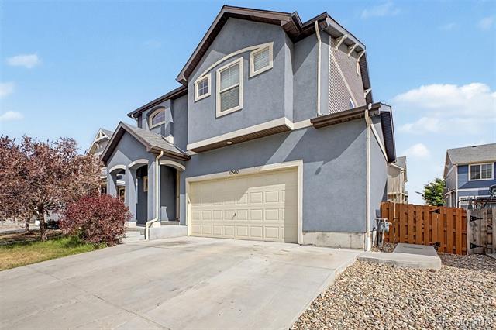
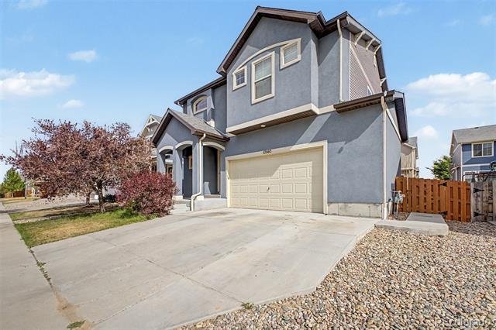
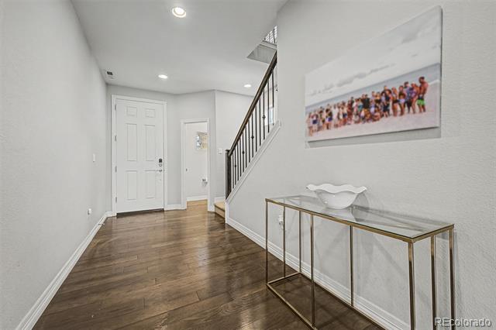
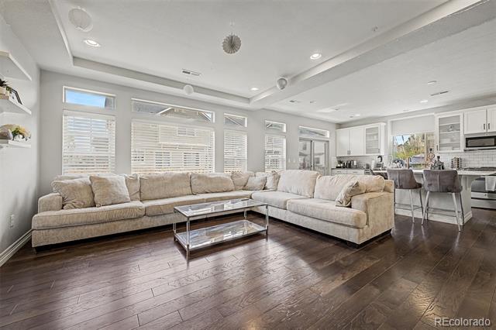
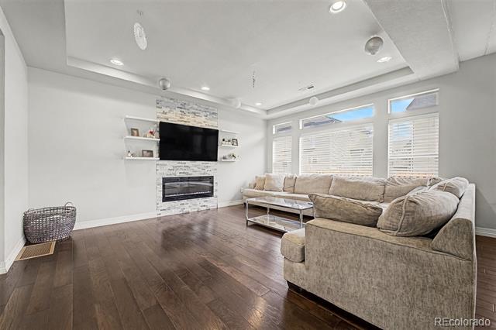
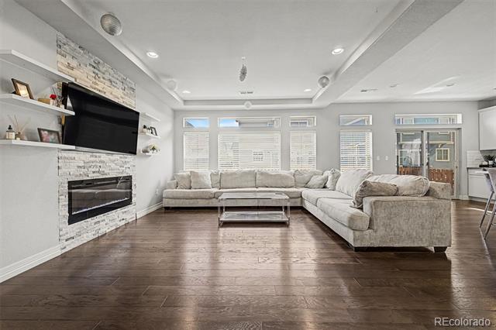
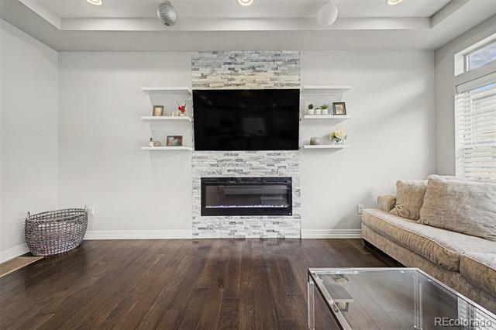
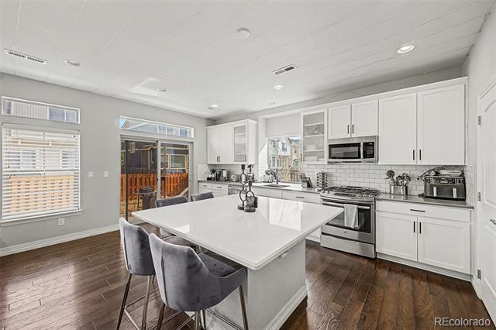
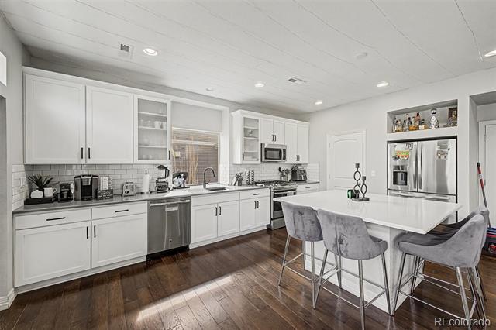
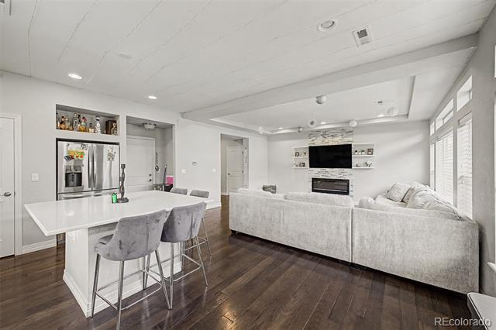
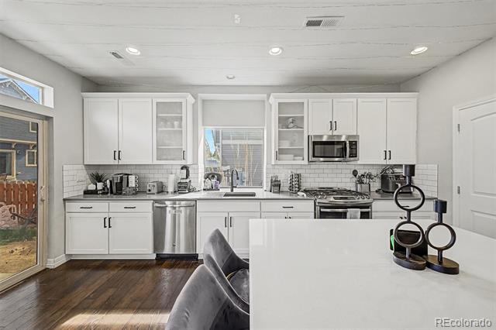
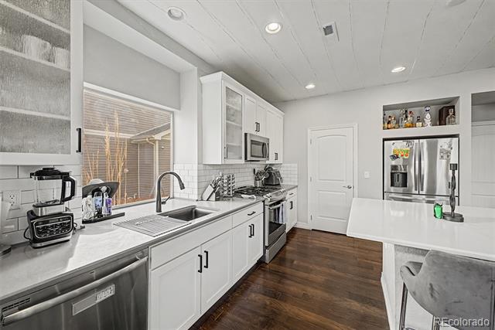
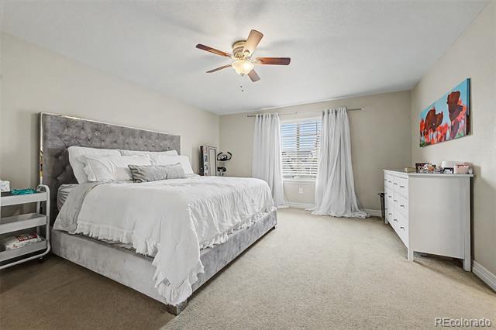
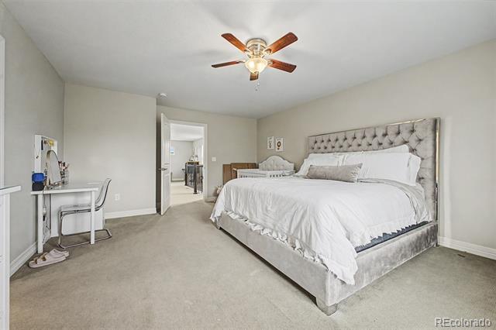
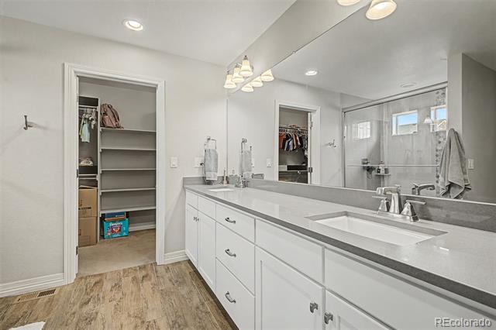
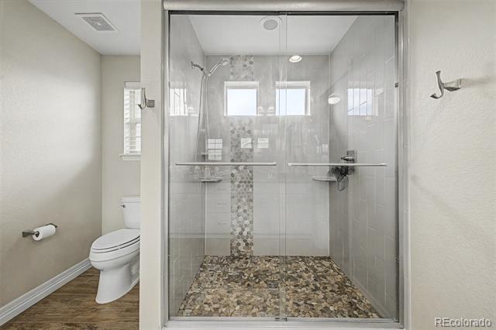
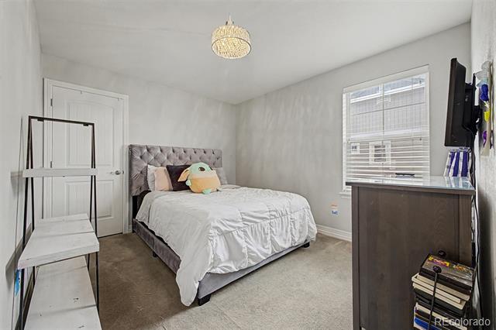
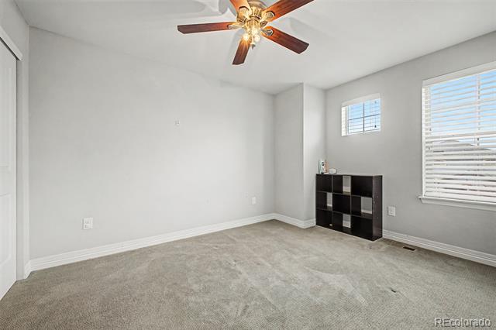
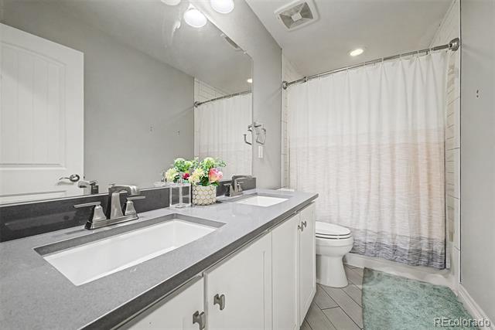
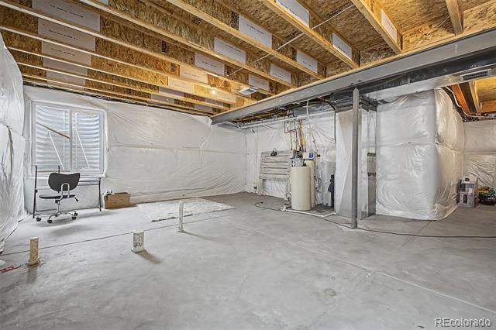
Welcome to your new home! This two-level jewel offers 3 bedrooms, 2.5 bathrooms, and an impressive 3,018 SqFt of living space designed for comfort and modern living. A charming front porch welcomes you to a spacious, open-concept layout filled with abundant natural light, recessed lighting, and warm wood flooring throughout the main areas. This is an investor opportunity with instant equity potential in sought-after Turnberry! This property is priced for condition and offers tremendous upside for buyers willing to put in some cosmetic work. Great bones and functional layout with strong potential to build equity quickly. Home needs cosmetic rehab including carpet, paint, and backyard improvements, but major opportunity exists for the right buyer. Priced below comparable renovated homes to reflect condition and encourage a quick sale.

3
beds

3
baths

2,170 Sq.Ft. LIVING AREA

4,500 Sq.Ft. lot

Features & Amenities

Interior

  • total bedrooms3
  • Total bathrooms3
  • full bathroom1
  • three quarter bathroom1
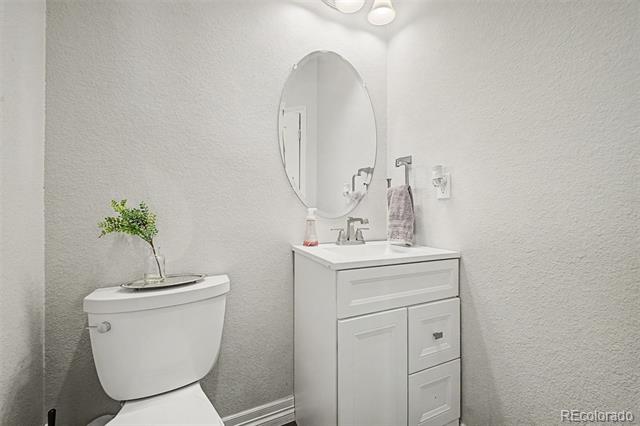
  • half bathroom1
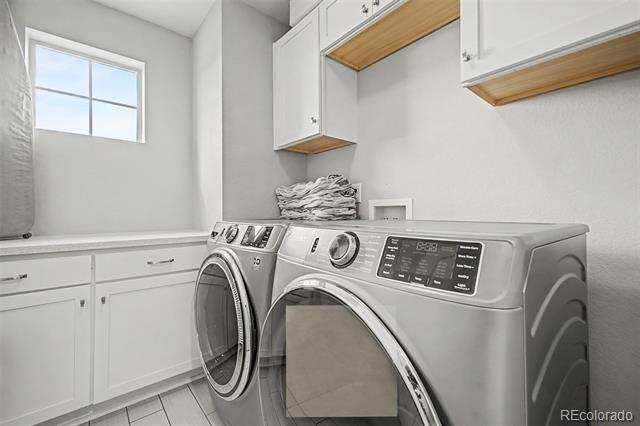
  • Laundry room In Unit
  • Flooring Carpet, Concrete, Wood
  • Fireplace Living Room
  • APPLIANCES Dishwasher, Disposal, Microwave, Oven, Range, Refrigerator
  • other interior Features Entrance Foyer, High Ceilings, High Speed Internet, Kitchen Island, Open Floorplan, Primary Suite, Walk-In Closet(s)

Area & Lot

  • Status Sold
  • Date Sold July 23, 2026
  • Living Area2,170 Sq.Ft.
  • Lot Area4,500 Sq.Ft.
  • MLS® ID4453458
  • TypeResidential
  • YEAR BUILT2017
  • NeighborhoodCommerce City
  • Architecture StylesTraditional
  • Elementary SchoolTurnberry
  • Middle SchoolPrairie View
  • High SchoolPrairie View
  • School DistrictSchool District 27-J

Exterior

  • STORIES2
  • Garage Space2.0
  • water SourcePublic
  • utilitiesCable Available, Electricity Available, Internet Access (Wired), Natural Gas Available, Phone Available
  • roofComposition
  • parkingConcrete
  • HEAT TYPEForced Air
  • AIR CONDITIONINGCentral Air
  • sewerPublic Sewer
  • HOA AmenitiesPool
  • other exterior FeaturesPrivate Yard, Rain Gutters

Financial

  • Sales Price$458,600
  • Real Estate Tax $7,615/yr
  • Zoning RES
View Virtual Tour

Work with Alicia

West + Main has experts who can help you find + purchase or position + sell any property. With an extensive International network of Real Estate professionals across the globe, we can also connect you to a Real Estate expert wherever you might need one, and we can't wait to hear from you!

Follow Me on Instagram