13257 Vallejo Ct
13257 Vallejo Ct
13257 Vallejo Ct
13257 Vallejo Ct
13257 Vallejo Ct
13257 Vallejo Ct
13257 Vallejo Ct
13257 Vallejo Ct
13257 Vallejo Ct
13257 Vallejo Ct
13257 Vallejo Ct
13257 Vallejo Ct
13257 Vallejo Ct
13257 Vallejo Ct
13257 Vallejo Ct
13257 Vallejo Ct
13257 Vallejo Ct
13257 Vallejo Ct
13257 Vallejo Ct
13257 Vallejo Ct
13257 Vallejo Ct
13257 Vallejo Ct
13257 Vallejo Ct
13257 Vallejo Ct
13257 Vallejo Ct
13257 Vallejo Ct
13257 Vallejo Ct
13257 Vallejo Ct
13257 Vallejo Ct
13257 Vallejo Ct
13257 Vallejo Ct
13257 Vallejo Ct
13257 Vallejo Ct
13257 Vallejo Ct
13257 Vallejo Ct
13257 Vallejo Ct
13257 Vallejo Ct
13257 Vallejo Ct
13257 Vallejo Ct
13257 Vallejo Ct
13257 Vallejo Ct
13257 Vallejo Ct
13257 Vallejo Ct
13257 Vallejo Ct
13257 Vallejo Ct
SEE ALL PHOTOS
13257 Vallejo Ct
13257 Vallejo Ct
13257 Vallejo Ct
13257 Vallejo Ct
13257 Vallejo Ct
13257 Vallejo Ct
13257 Vallejo Ct
13257 Vallejo Ct
13257 Vallejo Ct
13257 Vallejo Ct
13257 Vallejo Ct
13257 Vallejo Ct
13257 Vallejo Ct
13257 Vallejo Ct
13257 Vallejo Ct
13257 Vallejo Ct
13257 Vallejo Ct
13257 Vallejo Ct
13257 Vallejo Ct
13257 Vallejo Ct
13257 Vallejo Ct
13257 Vallejo Ct
13257 Vallejo Ct
13257 Vallejo Ct
13257 Vallejo Ct
13257 Vallejo Ct
13257 Vallejo Ct
13257 Vallejo Ct
13257 Vallejo Ct
13257 Vallejo Ct
13257 Vallejo Ct
13257 Vallejo Ct
13257 Vallejo Ct
13257 Vallejo Ct
13257 Vallejo Ct
13257 Vallejo Ct
13257 Vallejo Ct
13257 Vallejo Ct
13257 Vallejo Ct
13257 Vallejo Ct
13257 Vallejo Ct
13257 Vallejo Ct
13257 Vallejo Ct
13257 Vallejo Ct
13257 Vallejo Ct
Courtesy of , Laura Ruch Listing Contact: [email protected],720-289-7653 
Sold

13257 Vallejo Ct

13257 Vallejo Ct, Westminster, CO 80234

$597,500
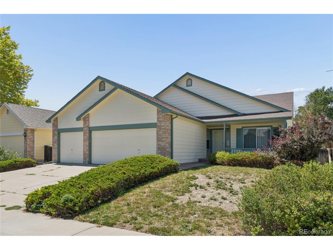
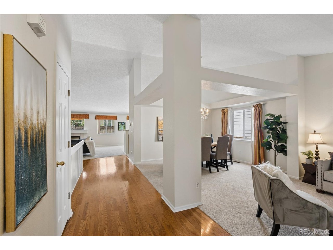
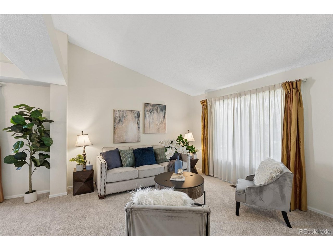
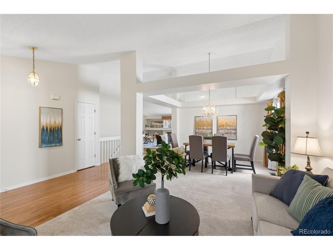
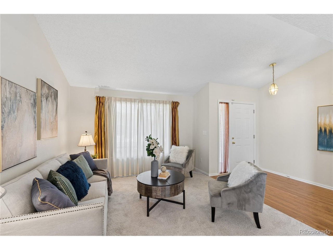
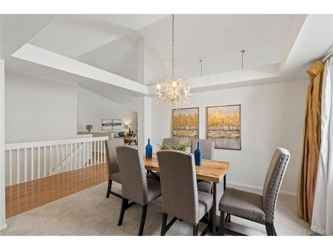
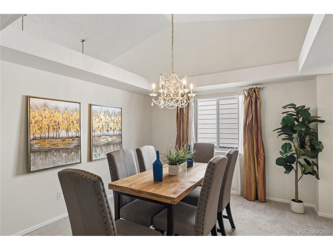
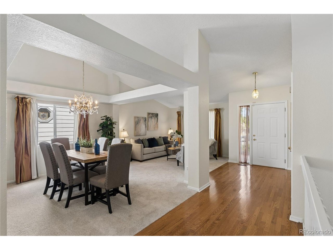
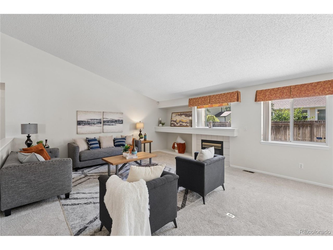
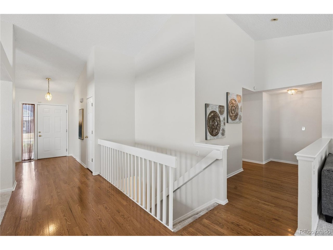
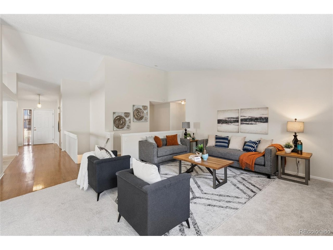
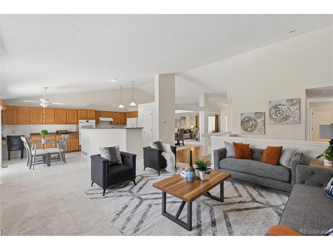
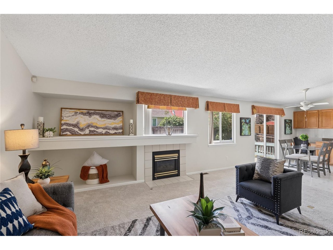
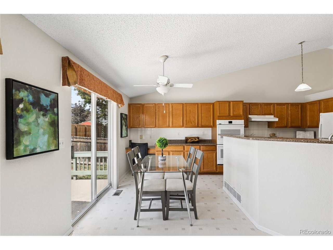
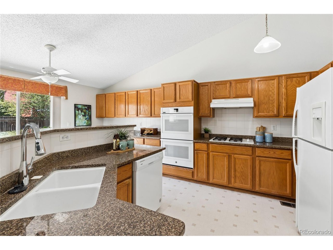
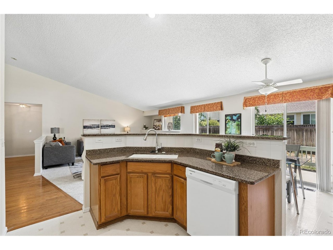
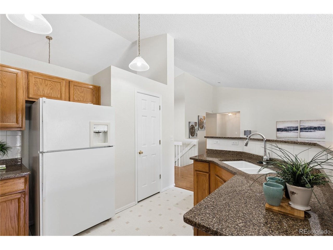
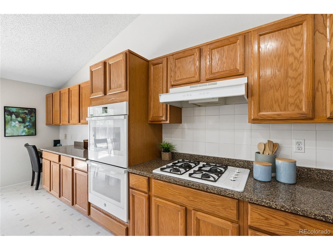
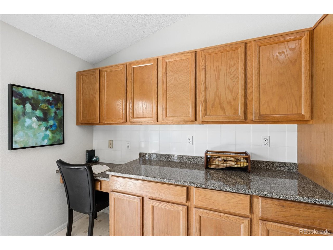
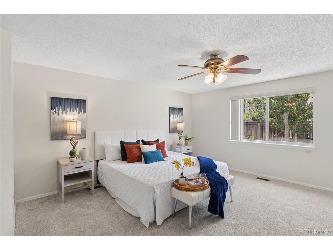
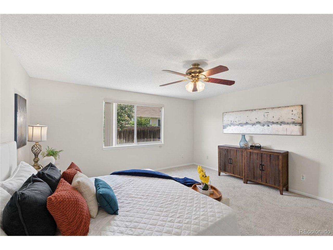
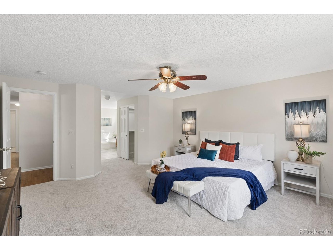
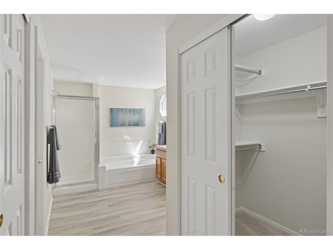
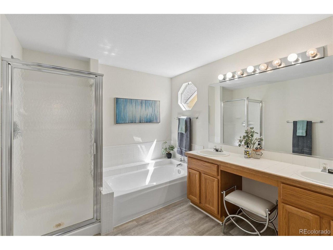
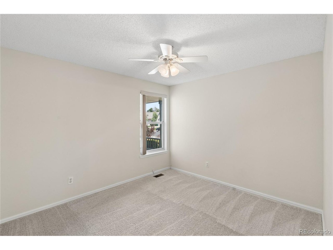
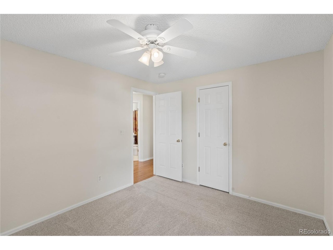
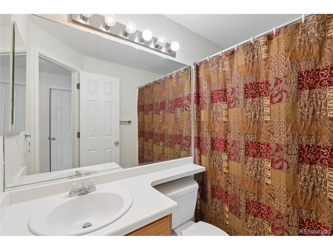
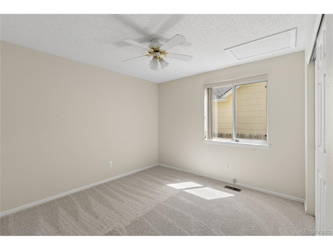
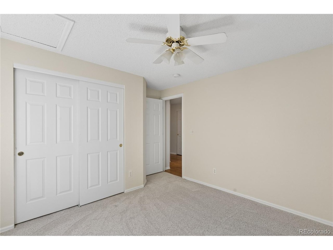
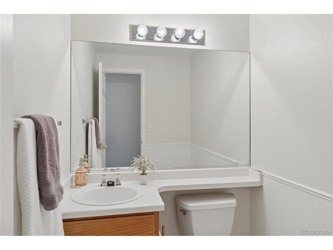
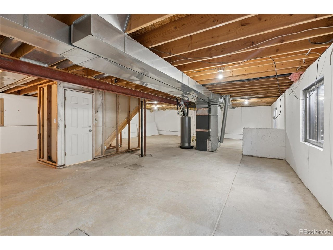
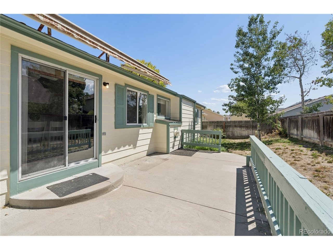
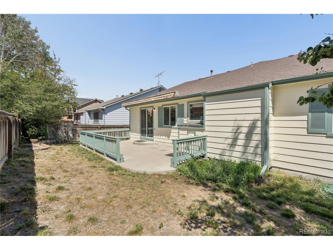
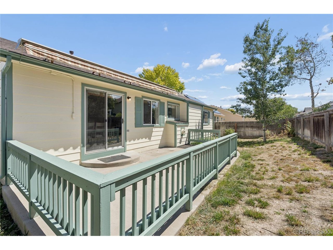
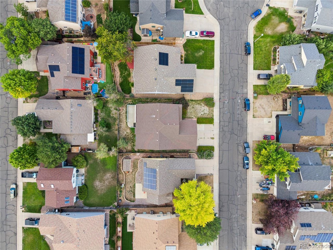
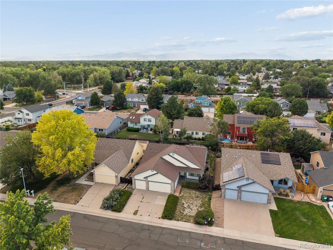
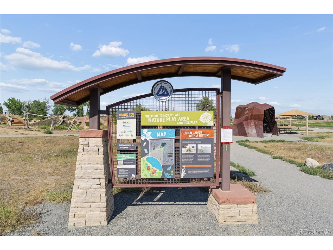
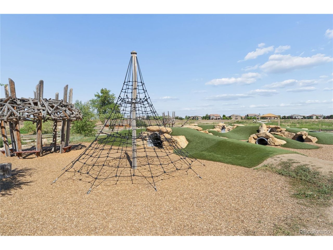
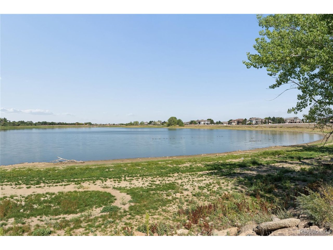
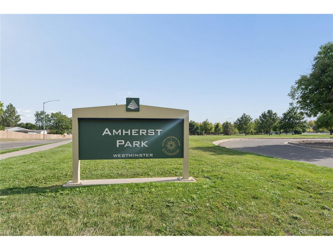
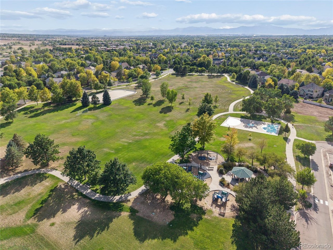
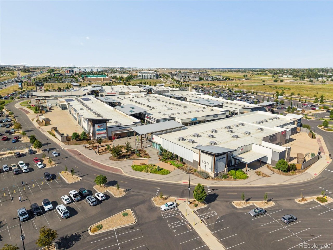
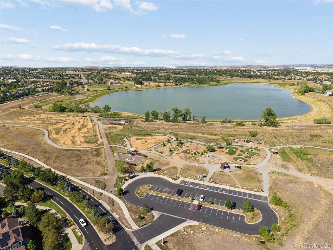
Experience the absolute best of Colorado living in this Westminster home, perfectly positioned on a quiet cul-de-sac just moments from local schools, neighborhood amenities, and an easy drive to I-25 for seamless commuting. Designed for effortless everyday main-level living and easy entertaining, this bright and airy home welcomes you with soaring ceilings and an abundance of natural light pouring into every corner. Whether you are sharing a weeknight meal with your people or hosting friends and family for dinner parties, you have the option of gathering in either your dining room or the dine-in kitchen that is equipped with double ovens and lots of storage for the culinary enthusiast. Unwind by the cozy gas fireplace on crisp evenings or retreat to the large primary suite with an ensuite featuring double sinks, a tub, and a separate shower. An unfinished basement provides massive storage potential right now and a blank canvas to expand your living space down the road (hello, equity!). The home has a generous three-car garage and a private backyard with large patio ideal for morning coffee or weekend unwinding. Best of all, major peace of mind and functional updates are already taken care of with a completely brand-new HVAC system boasting a new furnace, AC, and hot water heater, plus brand-new interior and exterior paint and fresh new carpet. This home offers its new owner a fantastic canvas and incredible value priced right for the next owner to bring their own personal design vision to life. Great location, close to 3 parks, bike park, local lakes, King Soopers and Denver Premium Outlets.

3
beds

3
baths

2,080 Sq.Ft. LIVING AREA

6,534 Sq.Ft. lot

Laura Ruch

Laura Ruch

Features & Amenities

Interior

  • total bedrooms3
  • Total bathrooms3
  • full bathrooms2
  • half bathroom1
  • Fireplace Gas, One
  • APPLIANCES Double Oven, Dishwasher, Refrigerator
  • other interior Features Eat-in Kitchen, Open Floorplan, Pantry, Walk-In Closet(s), Kitchen Island

Area & Lot

  • Status Sold
  • Date Sold September 28, 2026
  • Living Area2,080 Sq.Ft.
  • Lot Area6,534 Sq.Ft.
  • MLS® ID1569360
  • TypeResidential
  • YEAR BUILT1994
  • NeighborhoodWestminster
  • Elementary SchoolArapahoe Ridge
  • Middle SchoolSilver Hills
  • High SchoolLegacy
  • School DistrictAdams CO. Dist 12

Exterior

  • STORIES1
  • Garage Space3.0
  • water SourcePublic
  • utilitiesElectricity Available, Cable Available
  • roofComposition
  • lot featuresCul-De-Sac, Level, House Faces East, Paved, Gutters
  • parkingAttached
  • HEAT TYPEForced Air
  • AIR CONDITIONINGCentral Air
  • sewerPublic Sewer
  • Disability FeaturesLevel Lot, No Stairs
  • other exterior FeaturesSprinkler System

Financial

  • Sales Price$597,500
  • Real Estate Tax $4,206/yr
View Virtual Tour

Work with Alicia

West + Main has experts who can help you find + purchase or position + sell any property. With an extensive International network of Real Estate professionals across the globe, we can also connect you to a Real Estate expert wherever you might need one, and we can't wait to hear from you!

Follow Me on Instagram