1326 S Danube Way Unit: 104
SEE ALL PHOTOS
1326 S Danube Way Unit: 104
Coming Soon

1326 S Danube Way Unit: 104

1326 S Danube Way Unit: 104, Aurora, CO 80017

$325,000
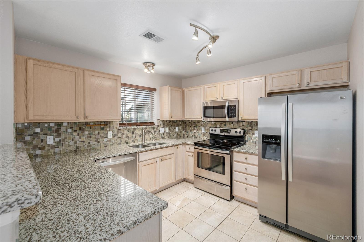
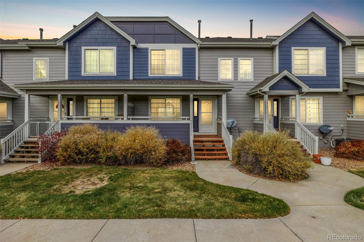
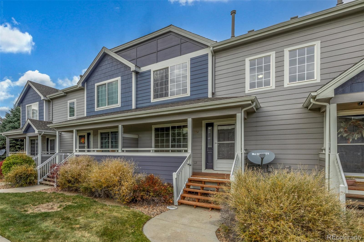
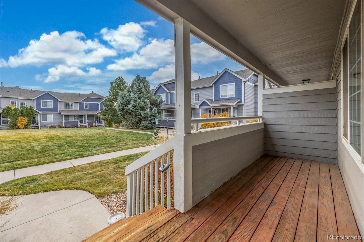
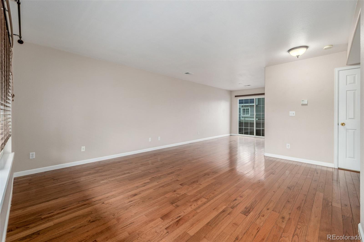
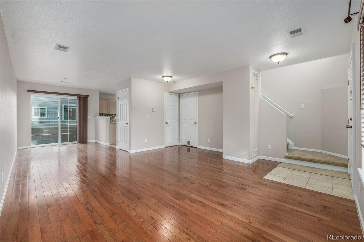
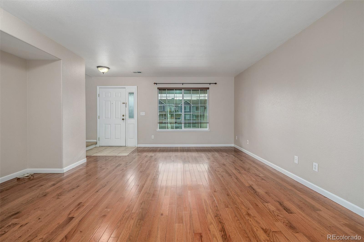
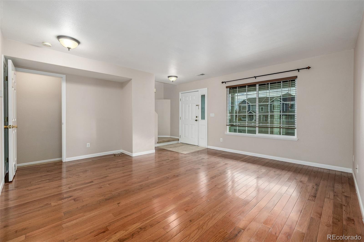
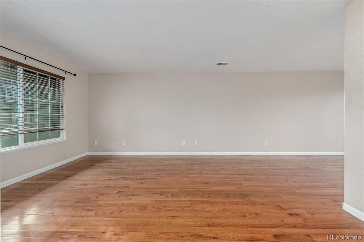
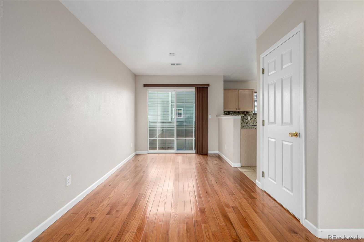
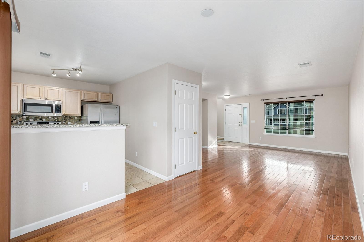
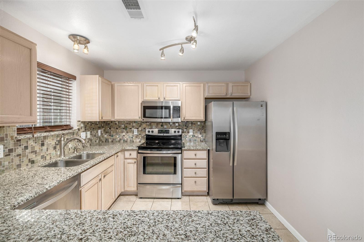
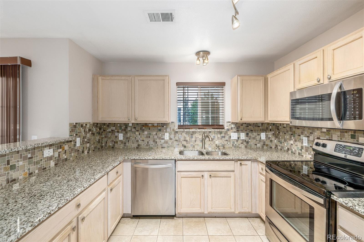
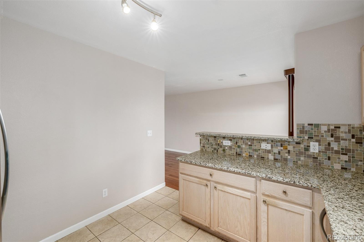
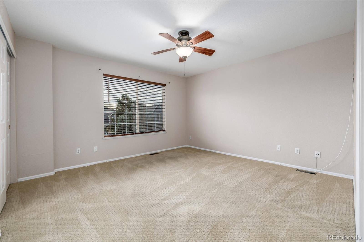
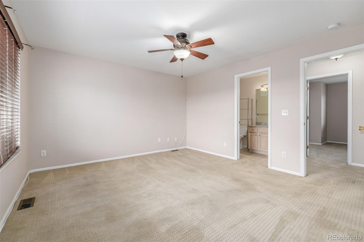
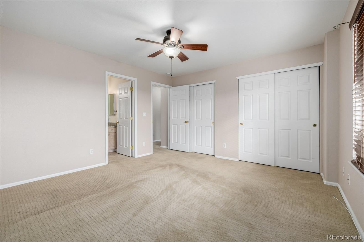
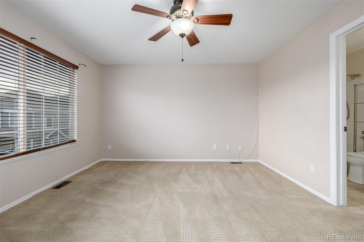
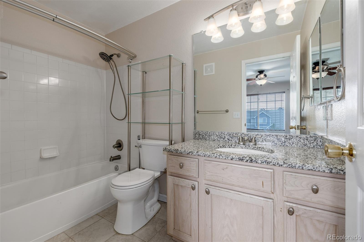
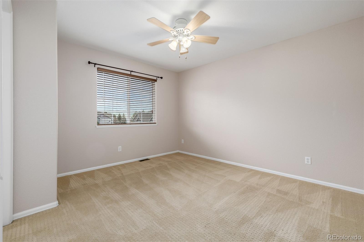
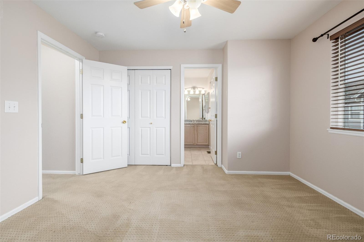
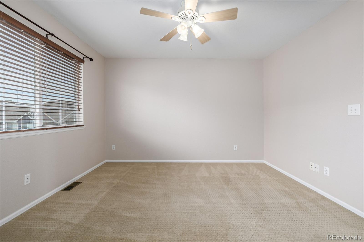
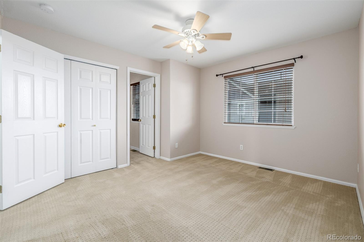
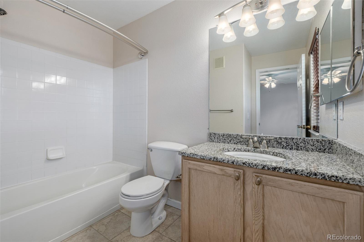
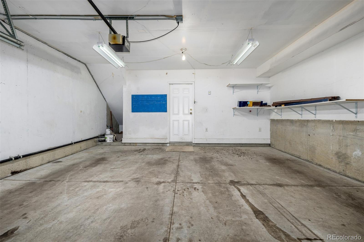
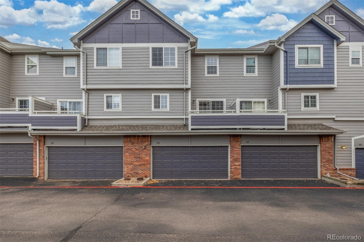
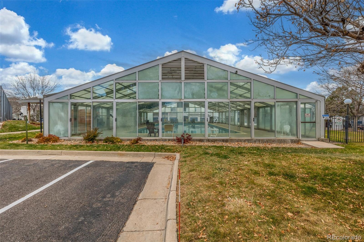
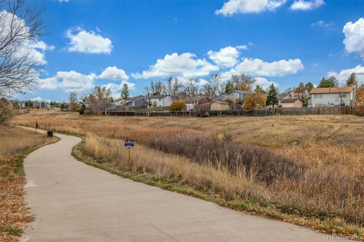
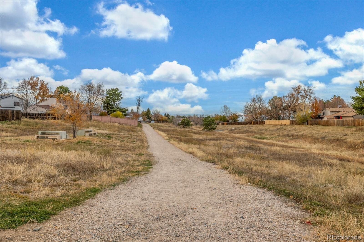
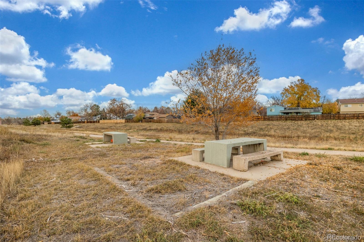
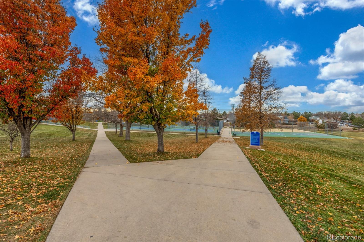
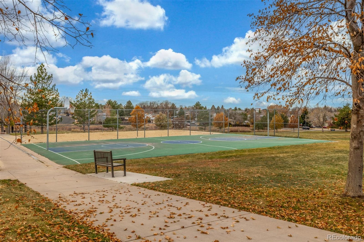
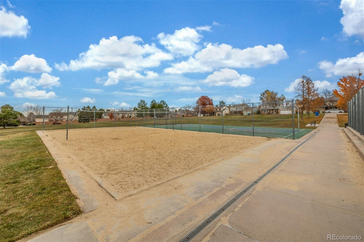
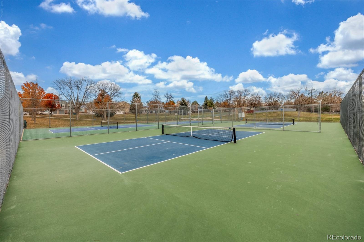
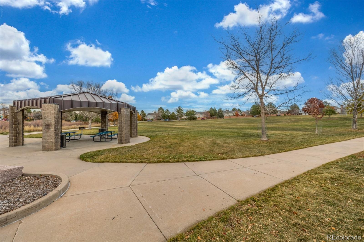
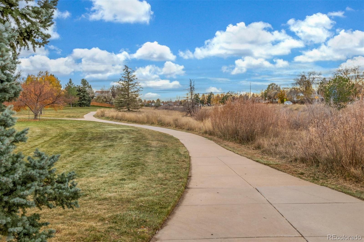
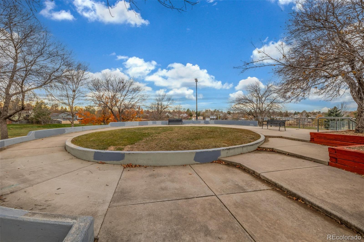
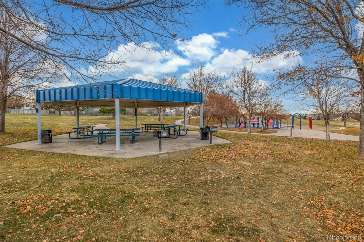
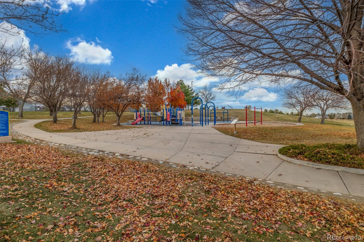
Fall in love with this adorable 2-bedroom condo with a townhome feel! Nestled in a prime location near parks, freeways, and local amenities, this gem offers easy access to everything you need while still providing a cozy retreat to make your own. Inside, you're welcomed by a bright and inviting living room adorned with beautiful wood floors ideal for both relaxing evenings and entertaining guests. The modern kitchen features stainless steel appliances, granite counters, mosaic tile backsplash, wood cabinetry, track lighting, and a breakfast bar ready for morning coffee or casual bites. When it's time to unwind, the main bedroom offers a peaceful escape with its private bathroom and comfortable layout designed for restful nights. The second bedroom provides flexibility, use it as a guest room, home office, creative space, or a secondary primary suite! Enjoy the practicality of a 2-car garage, giving you both storage and convenience. And for those moments of leisure, head out to your balcony with your favorite beverage and soak in the tranquil surroundings. But the perks don't stop there! Walking distance to the beautiful and spacious Side Creek Park. Not to mention the community amenities are a true bonus, take a dip in the indoor pool, challenge friends to a game on the sports courts, simply stroll around the beautifully maintained grounds. Whether you're a first-time buyer, downsizing, or looking for a charming place that balances fun and function, this townhome has it all. Don't let this delightful opportunity slip away. Make it yours today and start creating the lifestyle you've been dreaming of!

2
beds

3
baths

1,267 Sq.Ft. LIVING AREA

871 Sq.Ft. lot

Features & Amenities

Interior

  • total bedrooms2
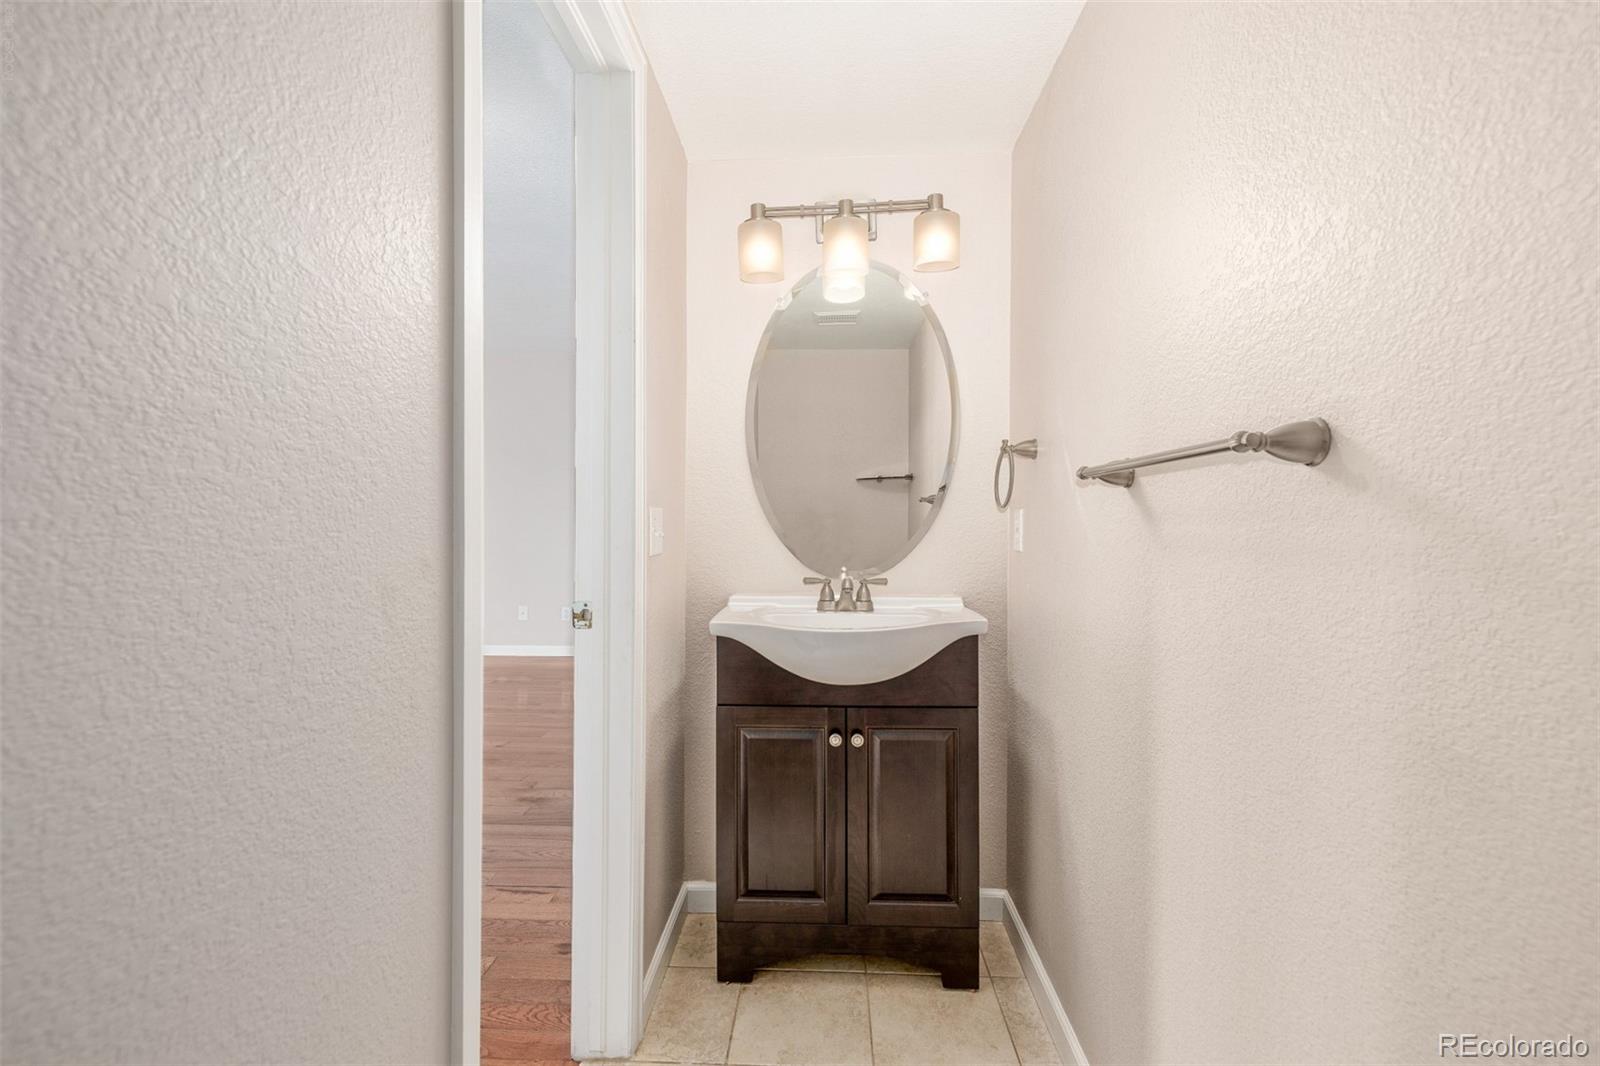
  • Total bathrooms3
  • full bathrooms2
  • half bathroom1
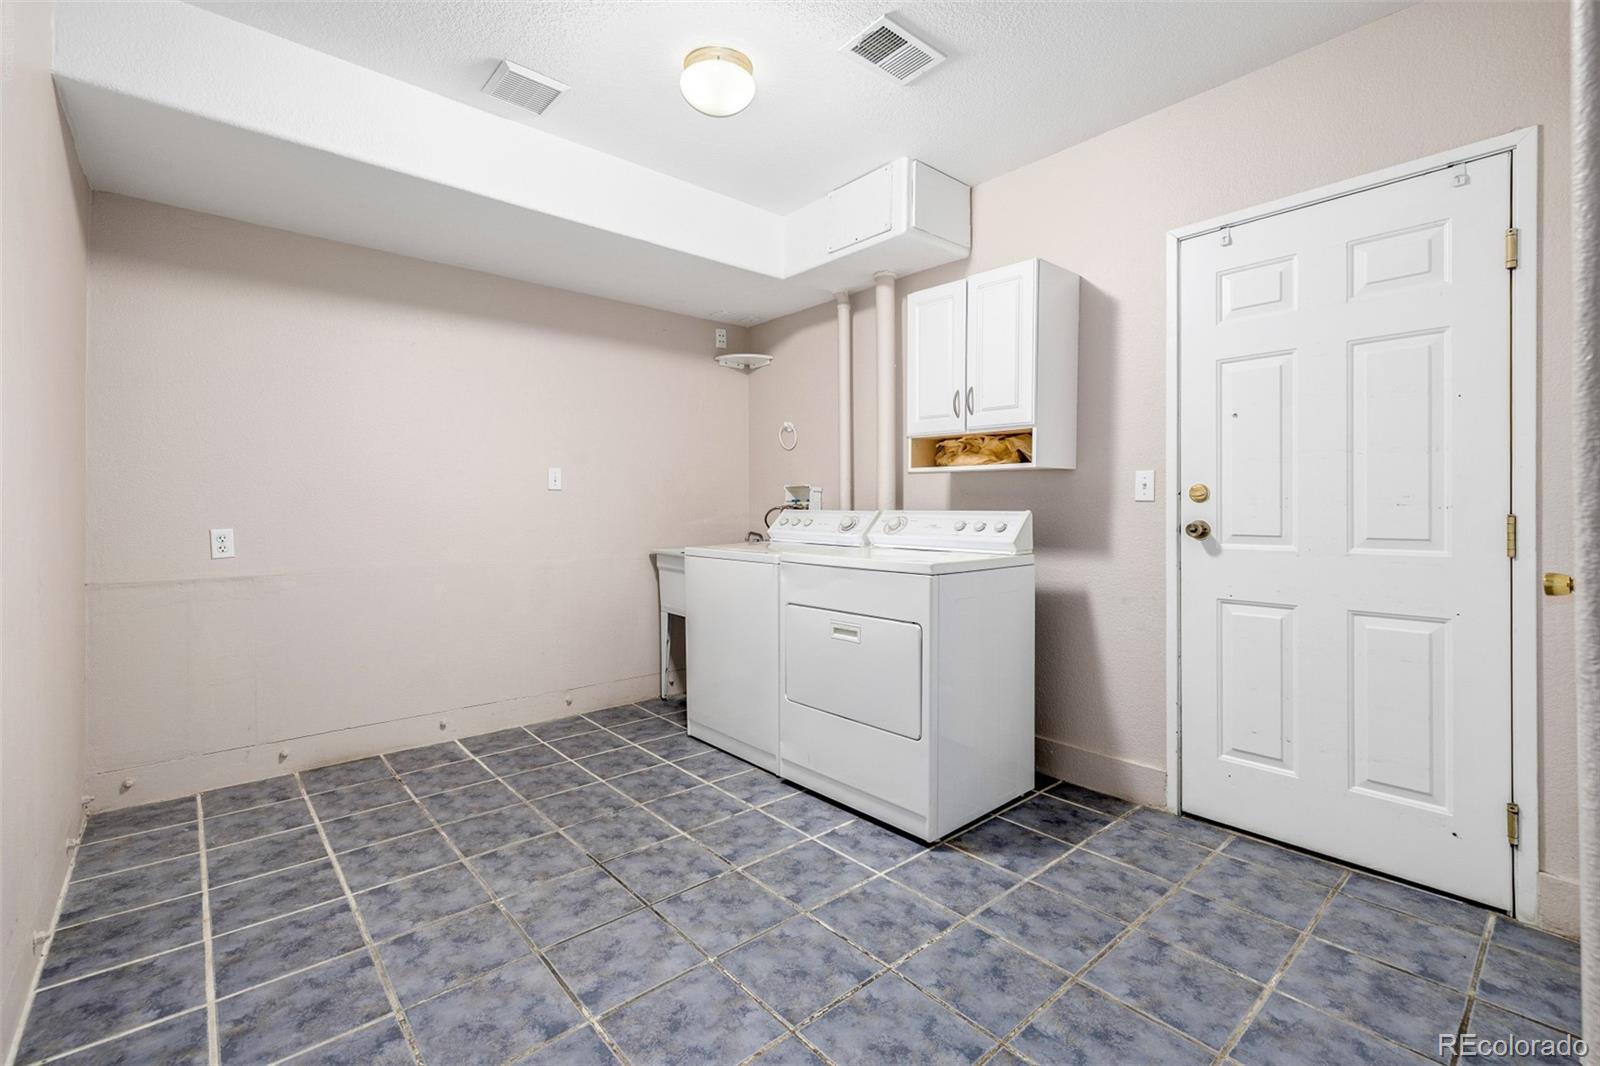
  • Laundry room In Unit
  • Flooring Carpet, Tile, Wood
  • APPLIANCES Dishwasher, Disposal, Dryer, Microwave, Oven, Range, Refrigerator, Washer
  • other interior Features Built-in Features, Ceiling Fan(s), Granite Counters, High Speed Internet, Primary Suite

Area & Lot

  • Status Coming Soon
  • Living Area1,267 Sq.Ft.
  • Lot Area871 Sq.Ft.
  • MLS® ID8600532
  • TypeCondo
  • YEAR BUILT1997
  • NeighborhoodAurora
  • Architecture StylesContemporary
  • Elementary SchoolSide Creek
  • Middle SchoolMrachek
  • High SchoolRangeview
  • School DistrictAdams-Arapahoe 28J

Exterior

  • STORIES2
  • Garage Space2.0
  • water SourcePublic
  • utilitiesCable Available, Electricity Available, Internet Access (Wired), Natural Gas Available, Phone Available
  • roofComposition
  • lot featuresBorders Public Land, Open Lot
  • HEAT TYPEForced Air
  • AIR CONDITIONINGCentral Air
  • sewerPublic Sewer
  • HOA AmenitiesClubhouse, Pool, Tennis Court(s)
  • other exterior FeaturesBalcony

Financial

  • Sales Price$325,000
  • Real Estate Tax $2,391/yr
  • HOA $426/mo
View Virtual Tour

Mortgage Calculator

Estimate your monthly mortgage payment, including the principal and interest, property taxes, and HOA. Adjust the values to generate a more accurate rate.
All estimates are provided for informational purposes only. Actual amounts may vary.
$0,000 Your Payment 20 15 65
$0,000 Your Payment

Work with Alicia

West + Main has experts who can help you find + purchase or position + sell any property. With an extensive International network of Real Estate professionals across the globe, we can also connect you to a Real Estate expert wherever you might need one, and we can't wait to hear from you!

Follow Me on Instagram