15535 W Washburn Ave
SEE ALL PHOTOS
15535 W Washburn Ave
Courtesy of , Katie Rubano Listing Contact: [email protected],303-594-6667 
Coming Soon

15535 W Washburn Ave

15535 W Washburn Ave, Lakewood, CO 80228

$650,000
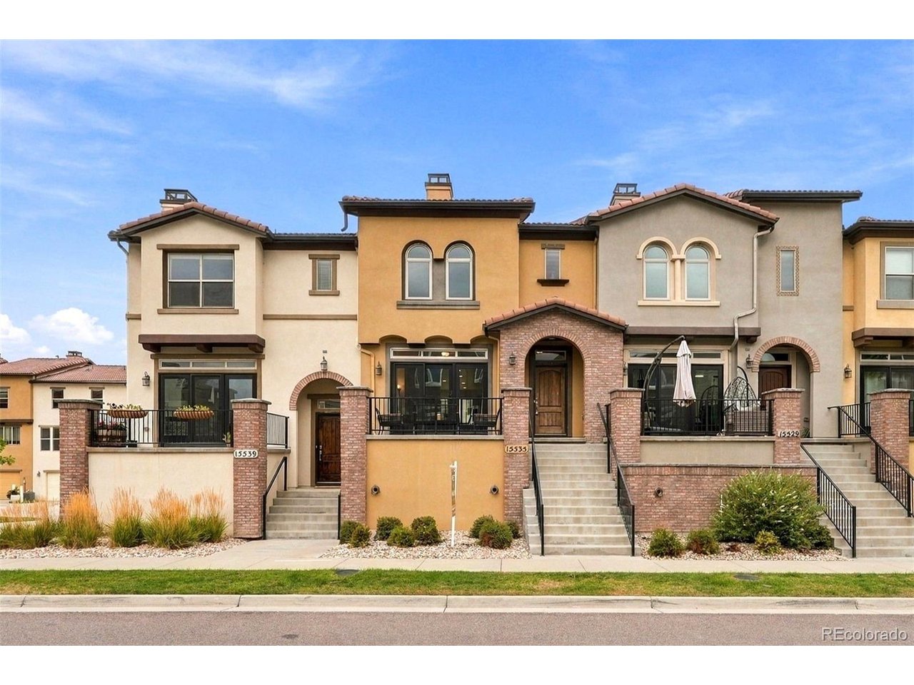
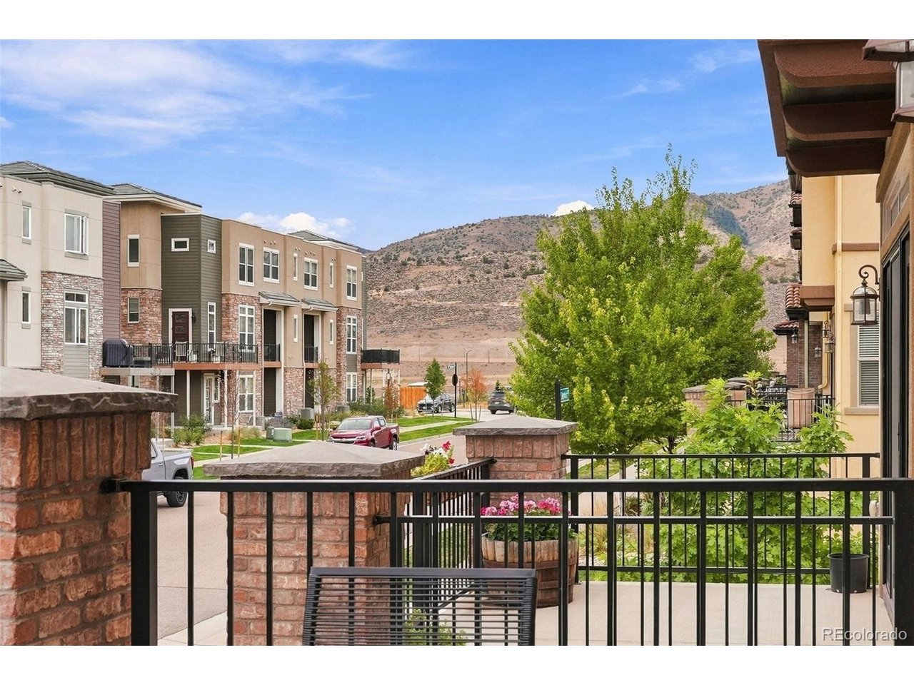
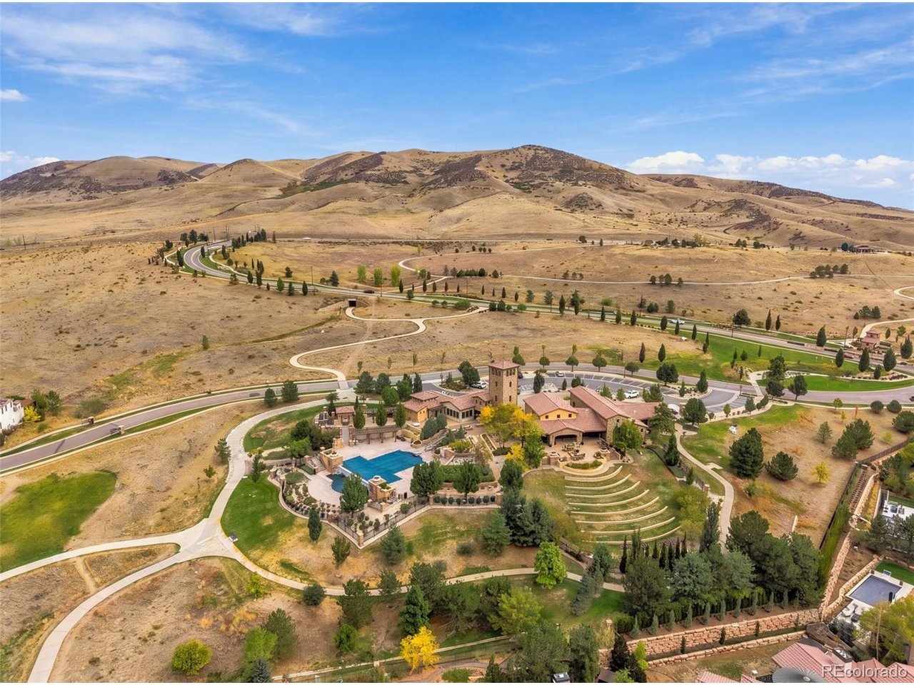
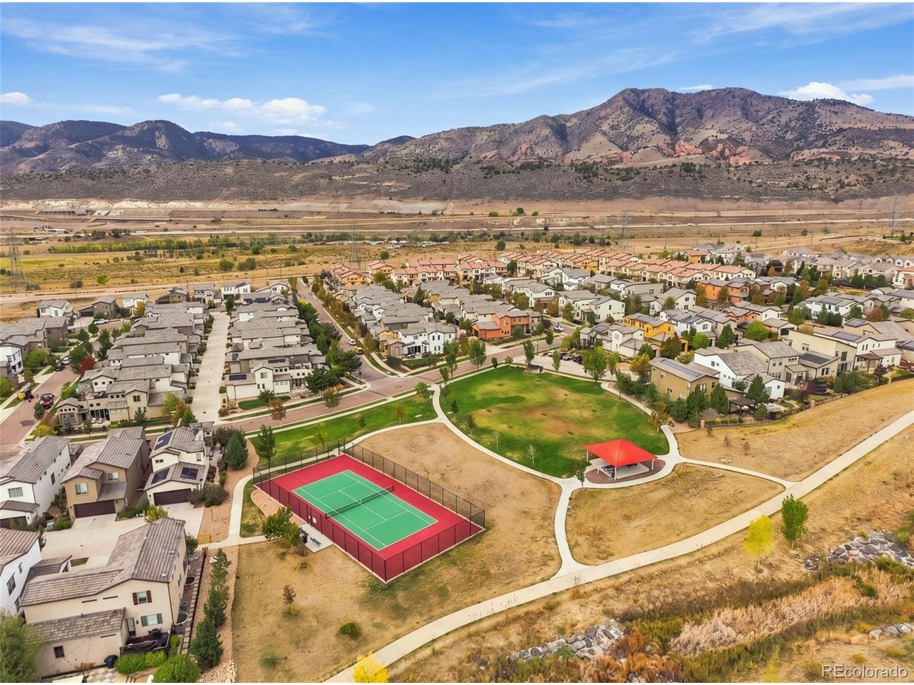
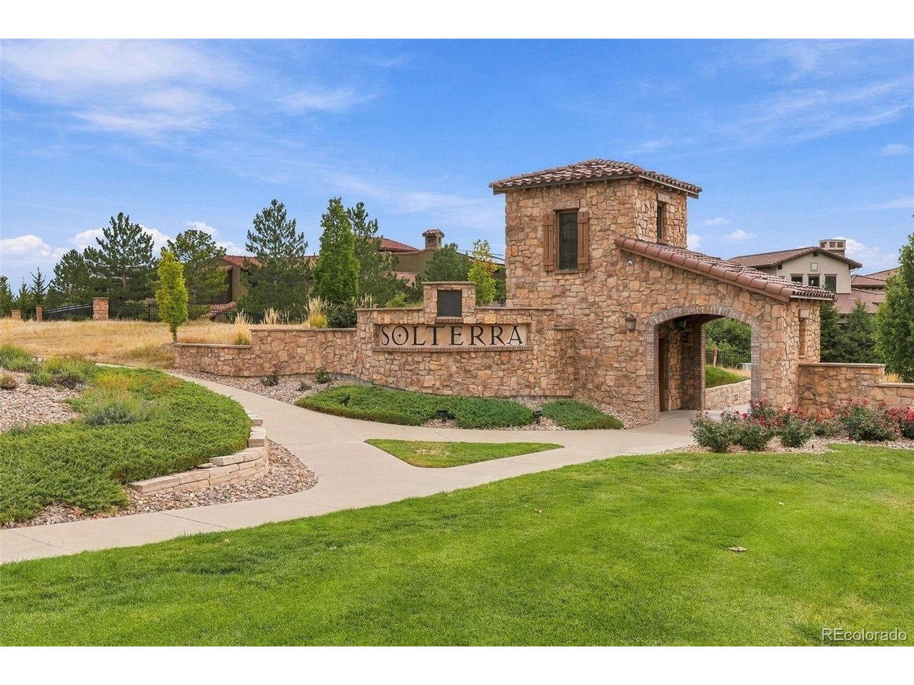
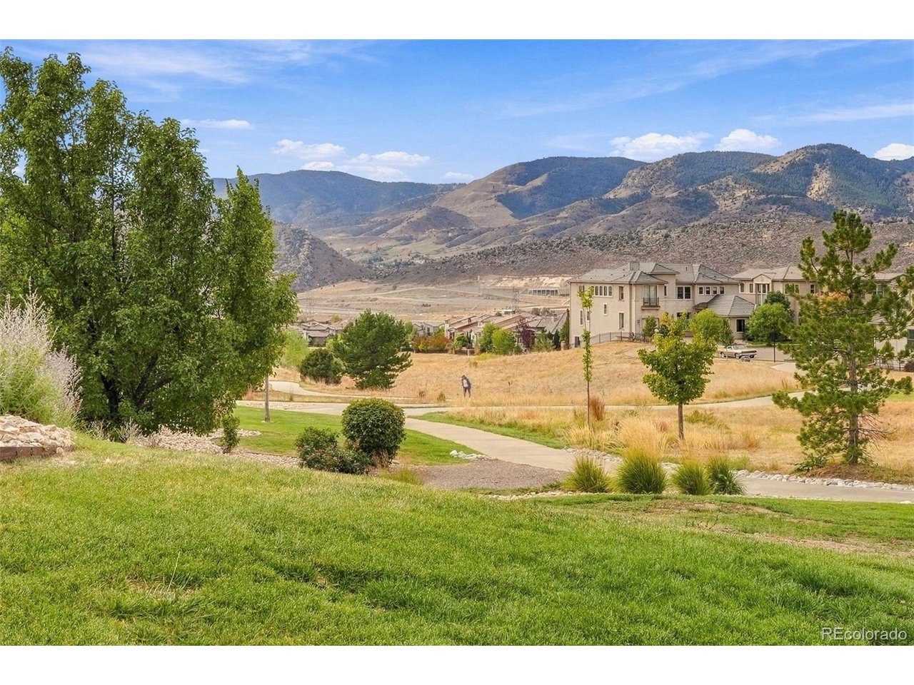
Meticulously maintained Solterra townhome. At the base of the foothills, close to trails and Solterra amenities such as tennis courts, an outdoor pool, community center and playground.

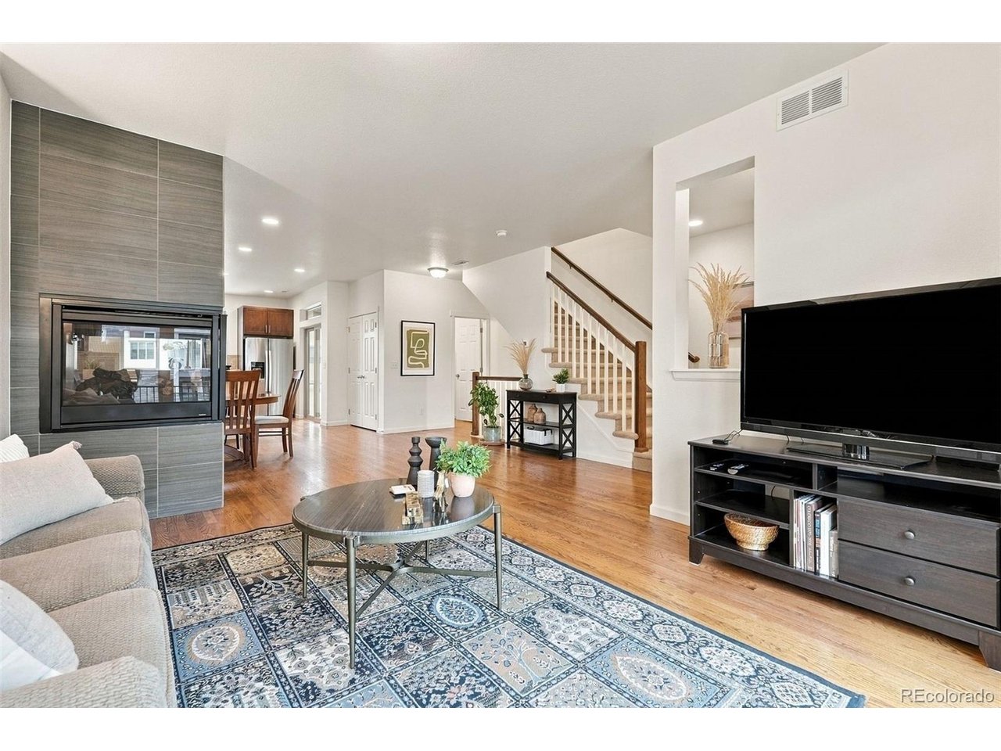
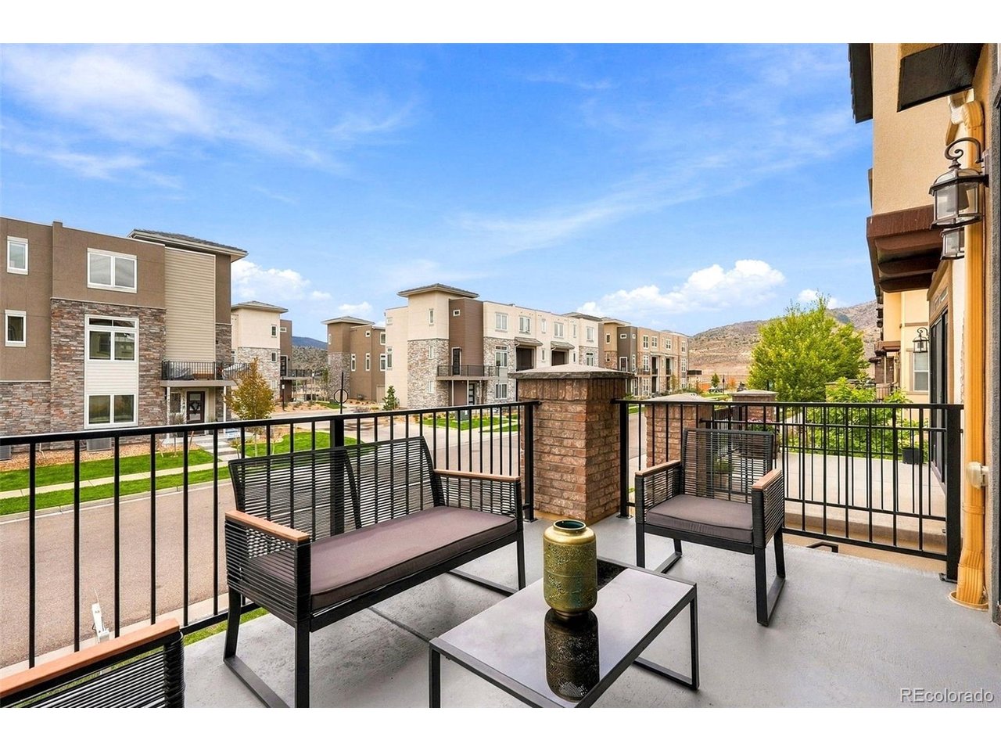
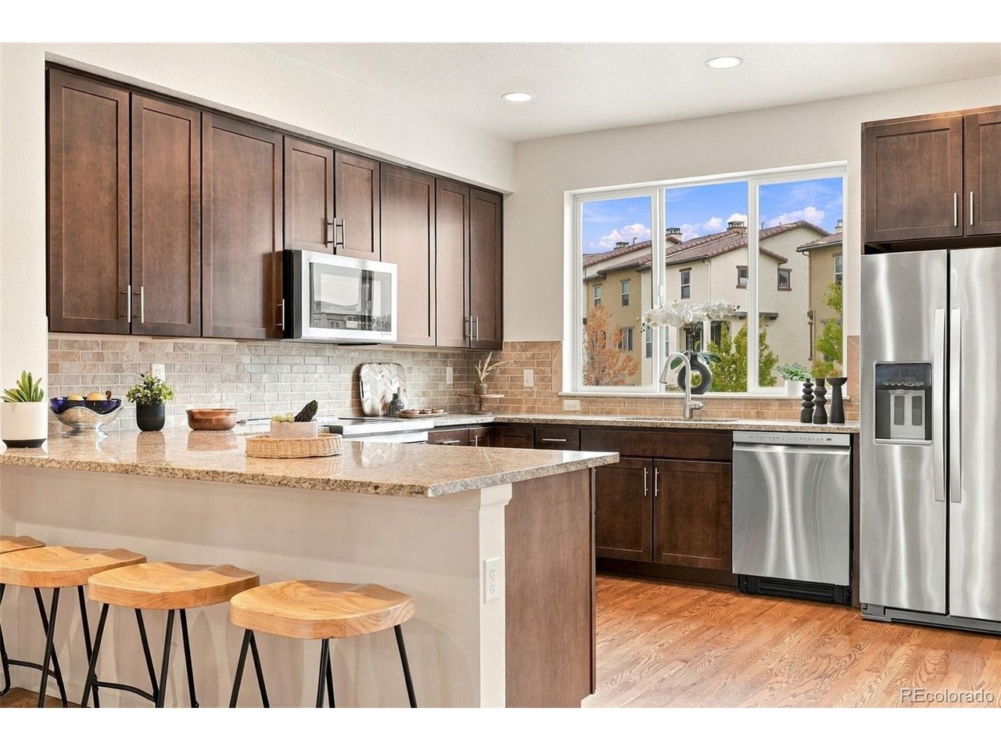
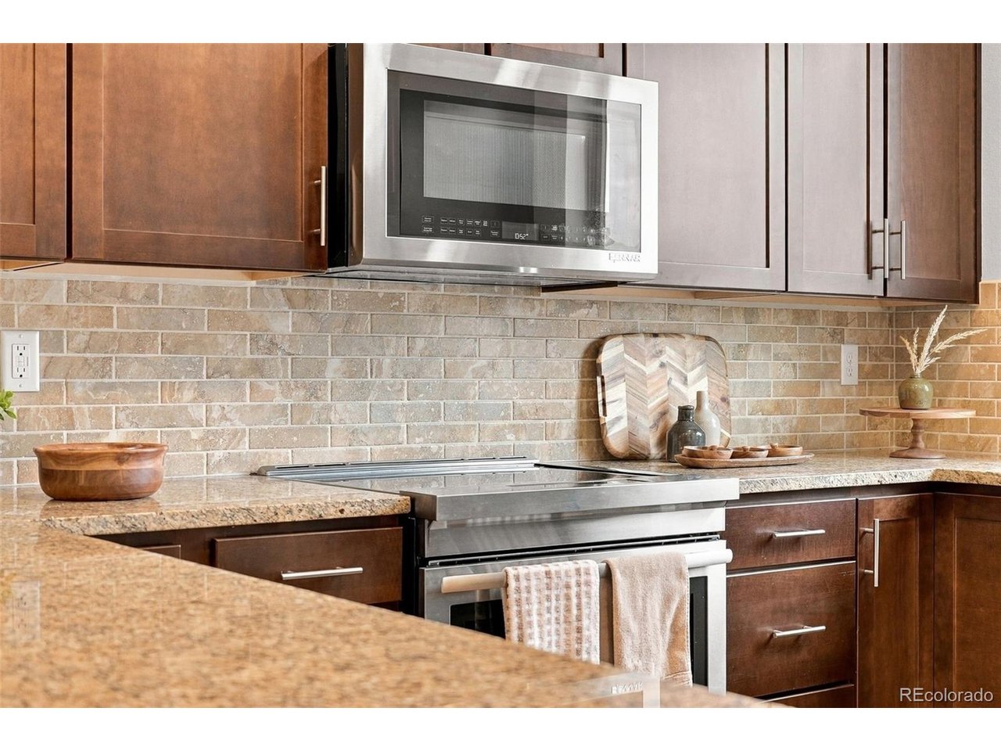
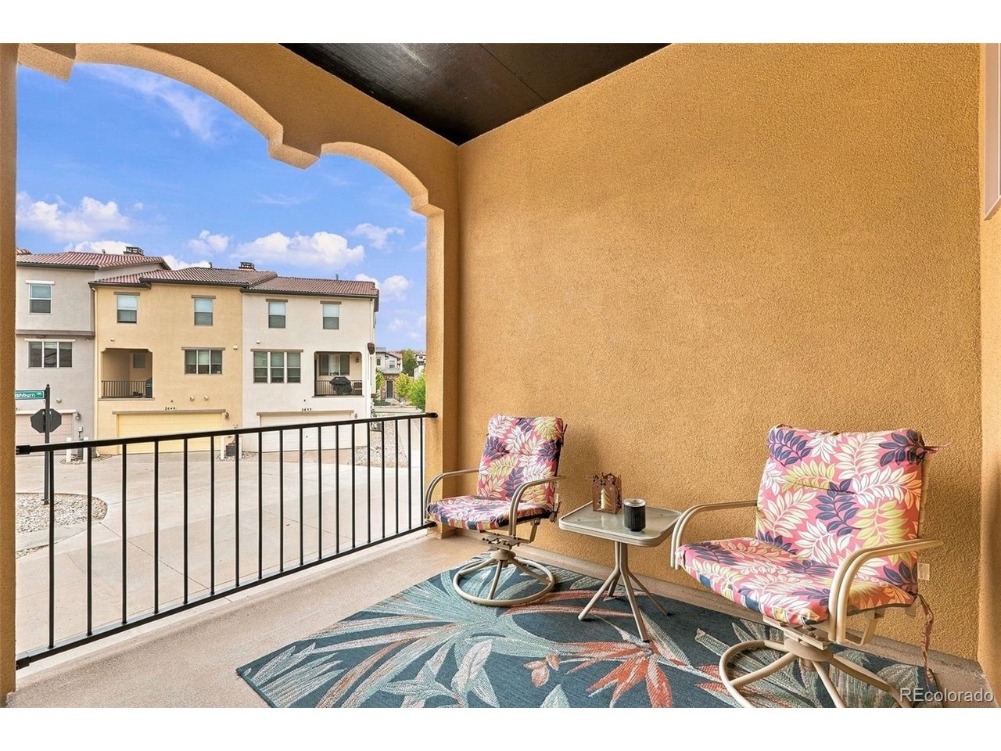
As you enter through the front door, you will find a light-filled open living space with kitchen dining and entertaining. Natural hardwood flows through the living space, with a cozy three-sided fireplace between the living and dining area. The kitchen can easily seat four at the peninsula counter or more in the dining space suited for a large table. The kitchen boats upgrade appliances and extra drawers for pots and pans. Step out to the back patio to which has a gas valve for your personal grill. The large front patio is a perfect extension of the living space for more entertaining.

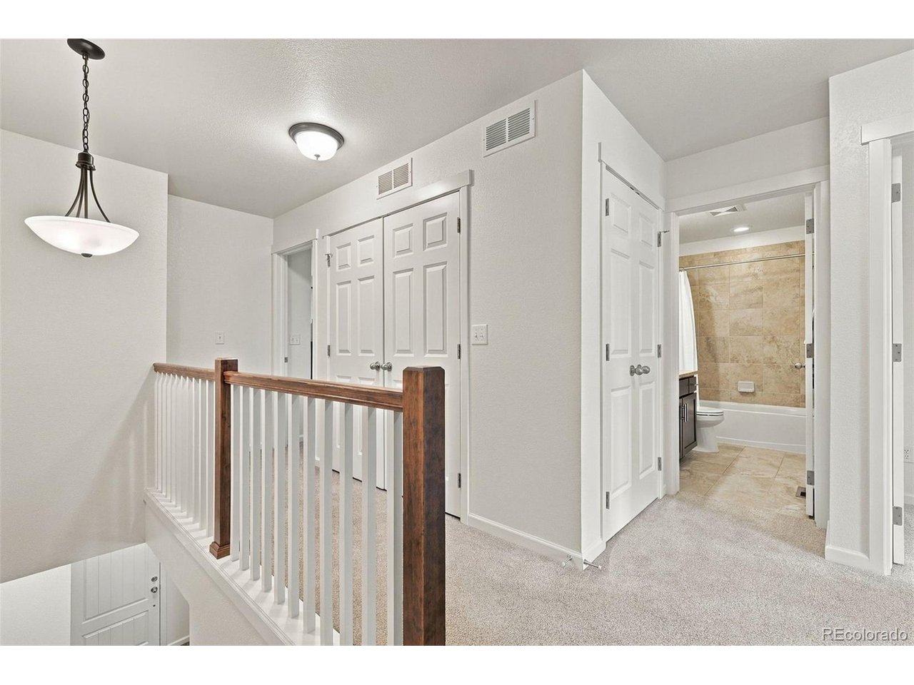
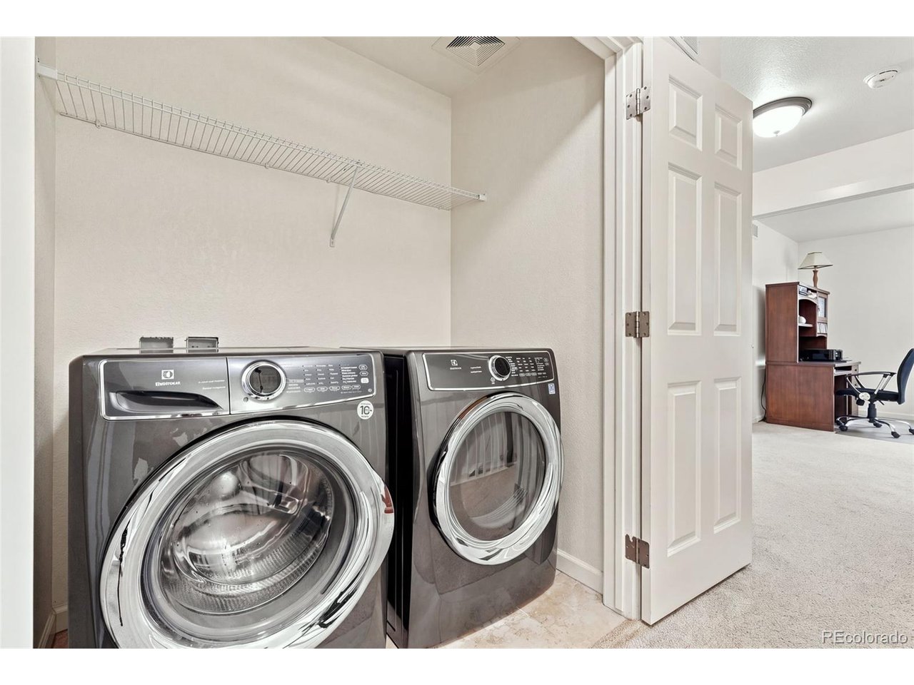
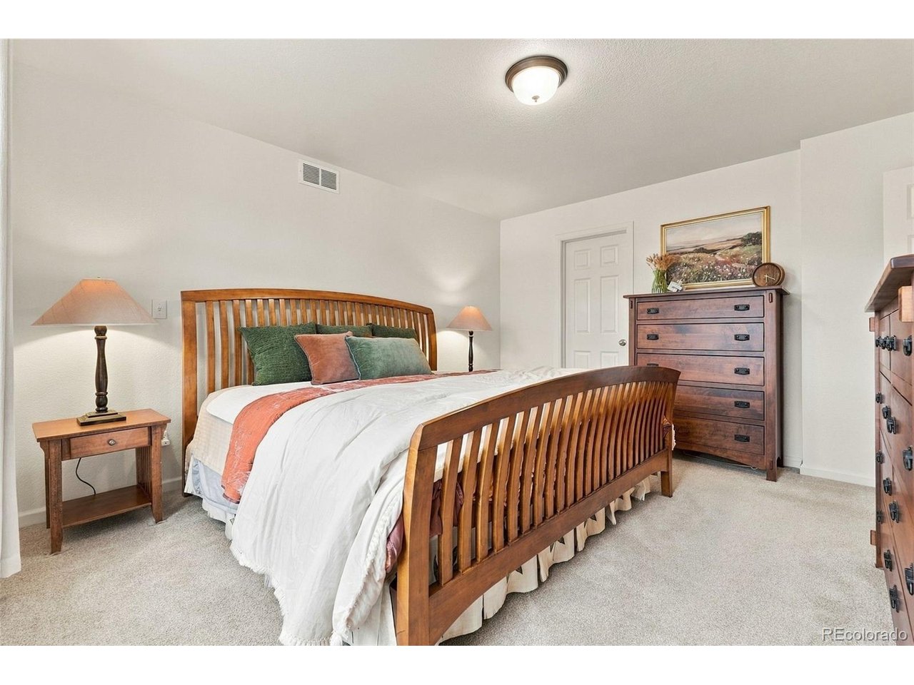
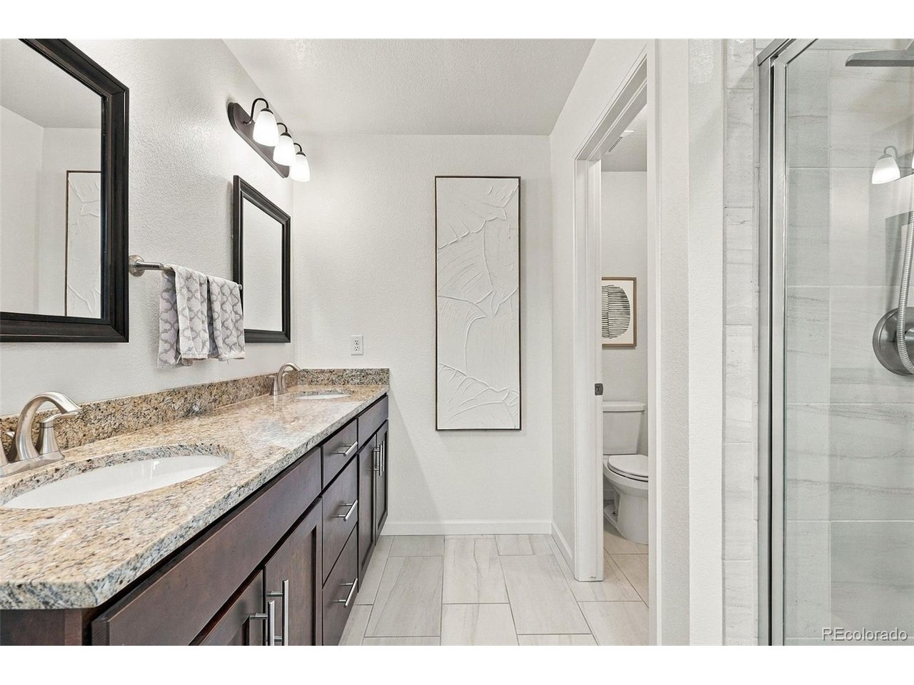
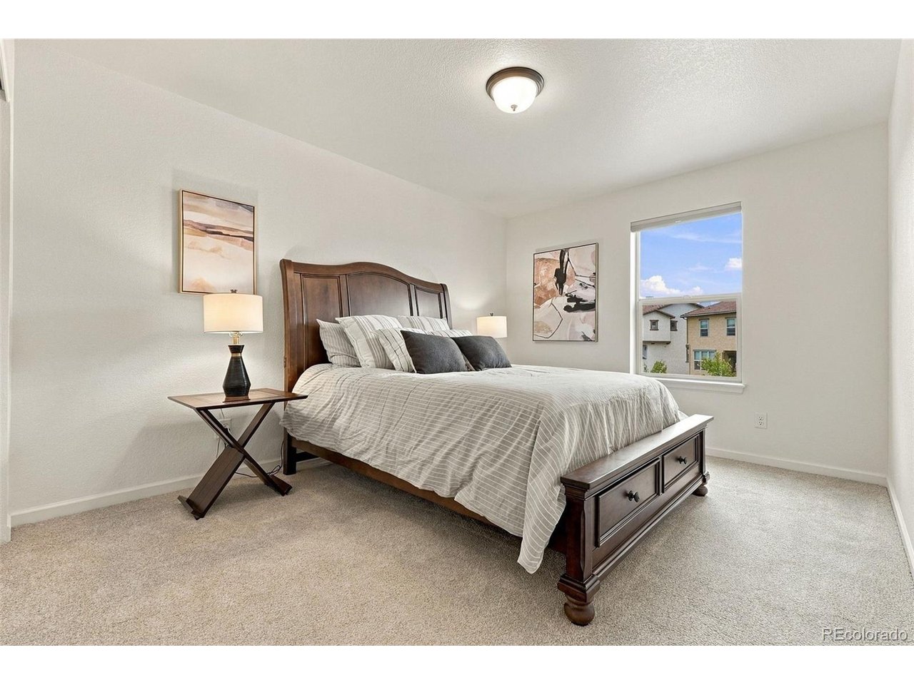
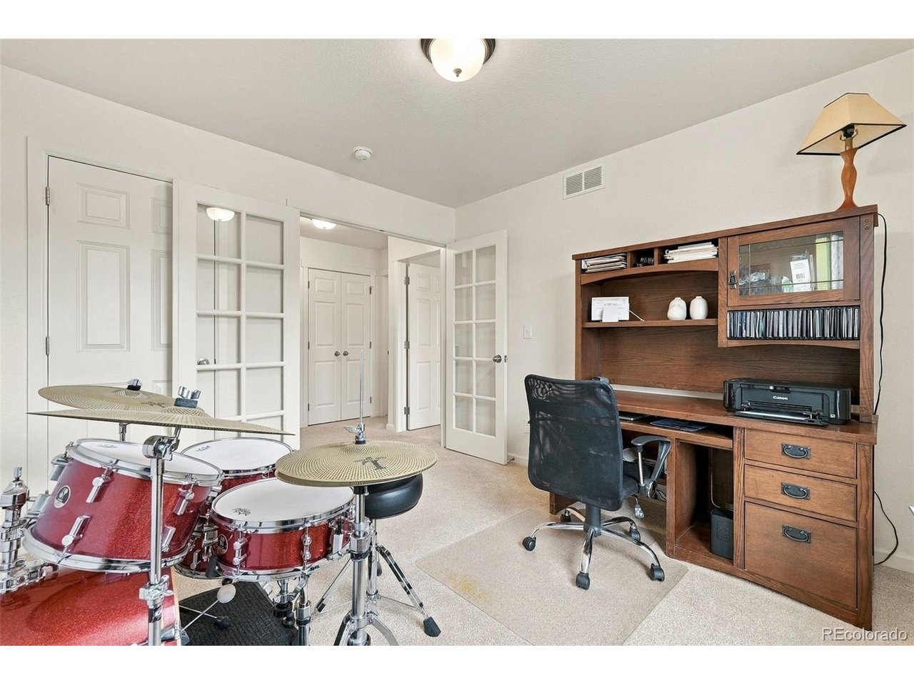
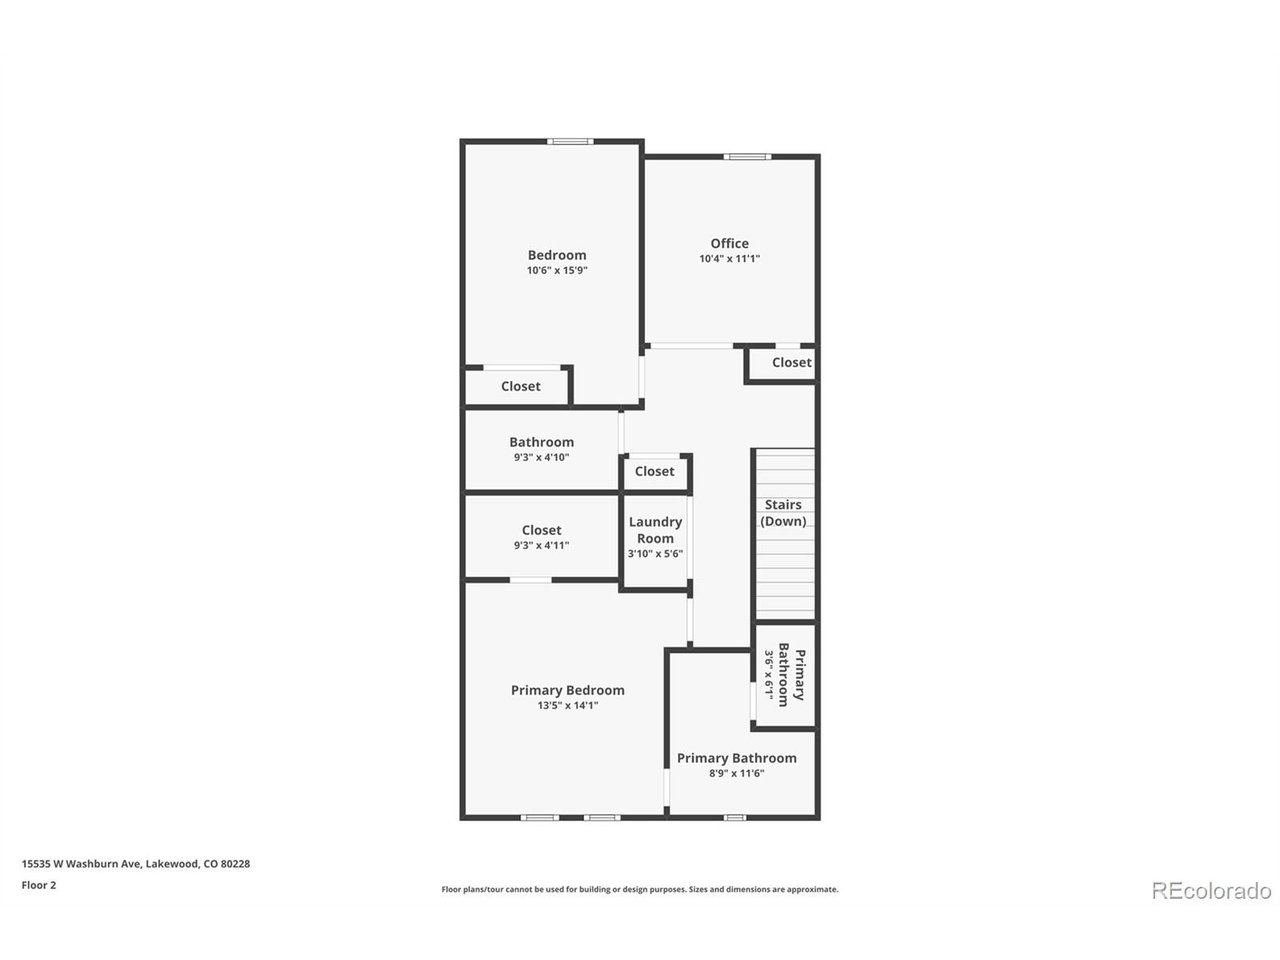
Upstairs you will find 3 bedrooms. One bedroom hasFrench doors, which is perfect for an office of flex space. The primary bedroom boasts a large walk-in closet, a large 4-piece primary ensuite with upgraded tile and a water closet for privacy. Washer and dryer hook-ups are conveniently located between the bedrooms.

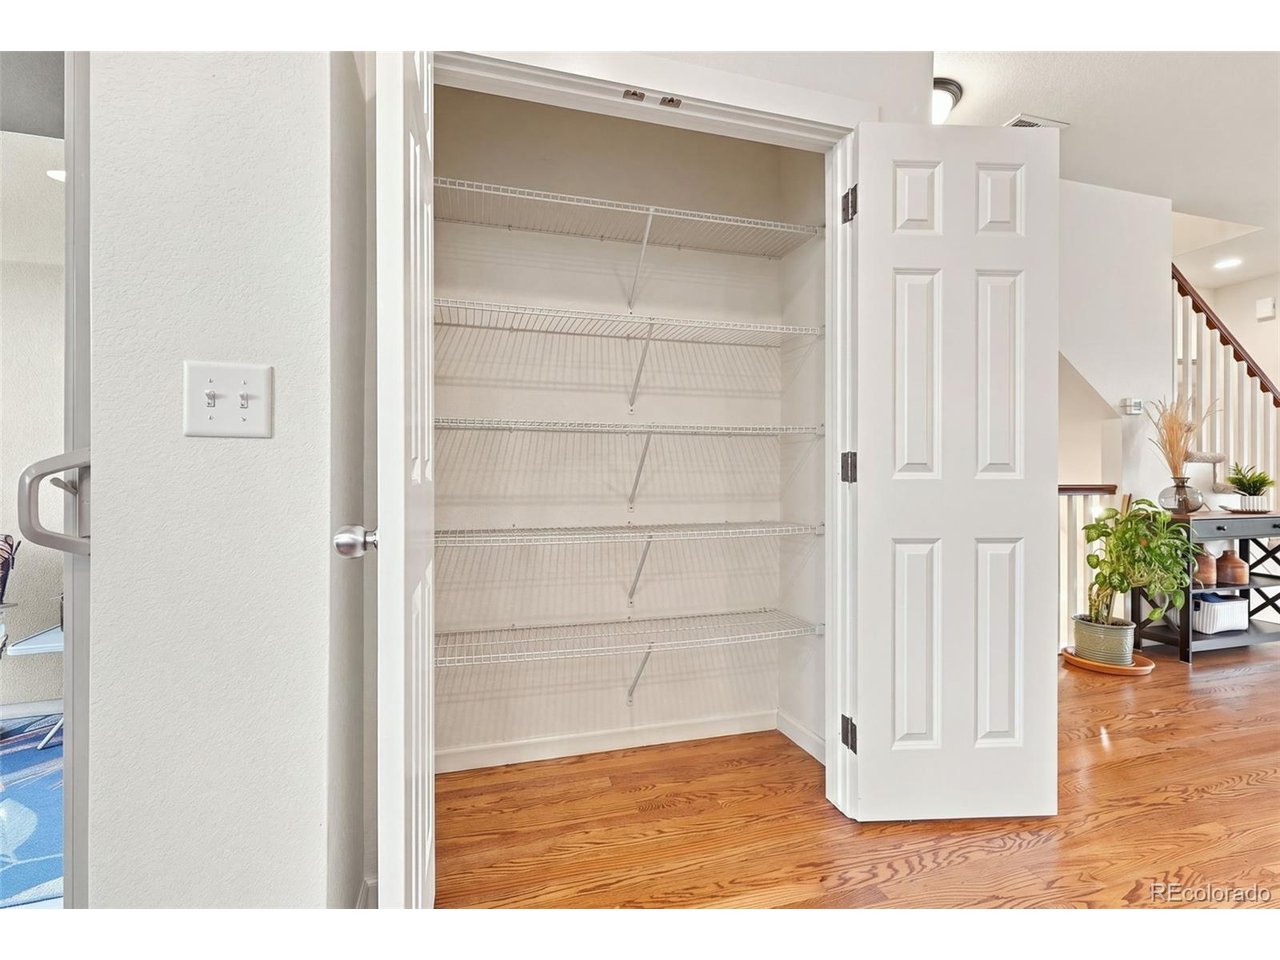
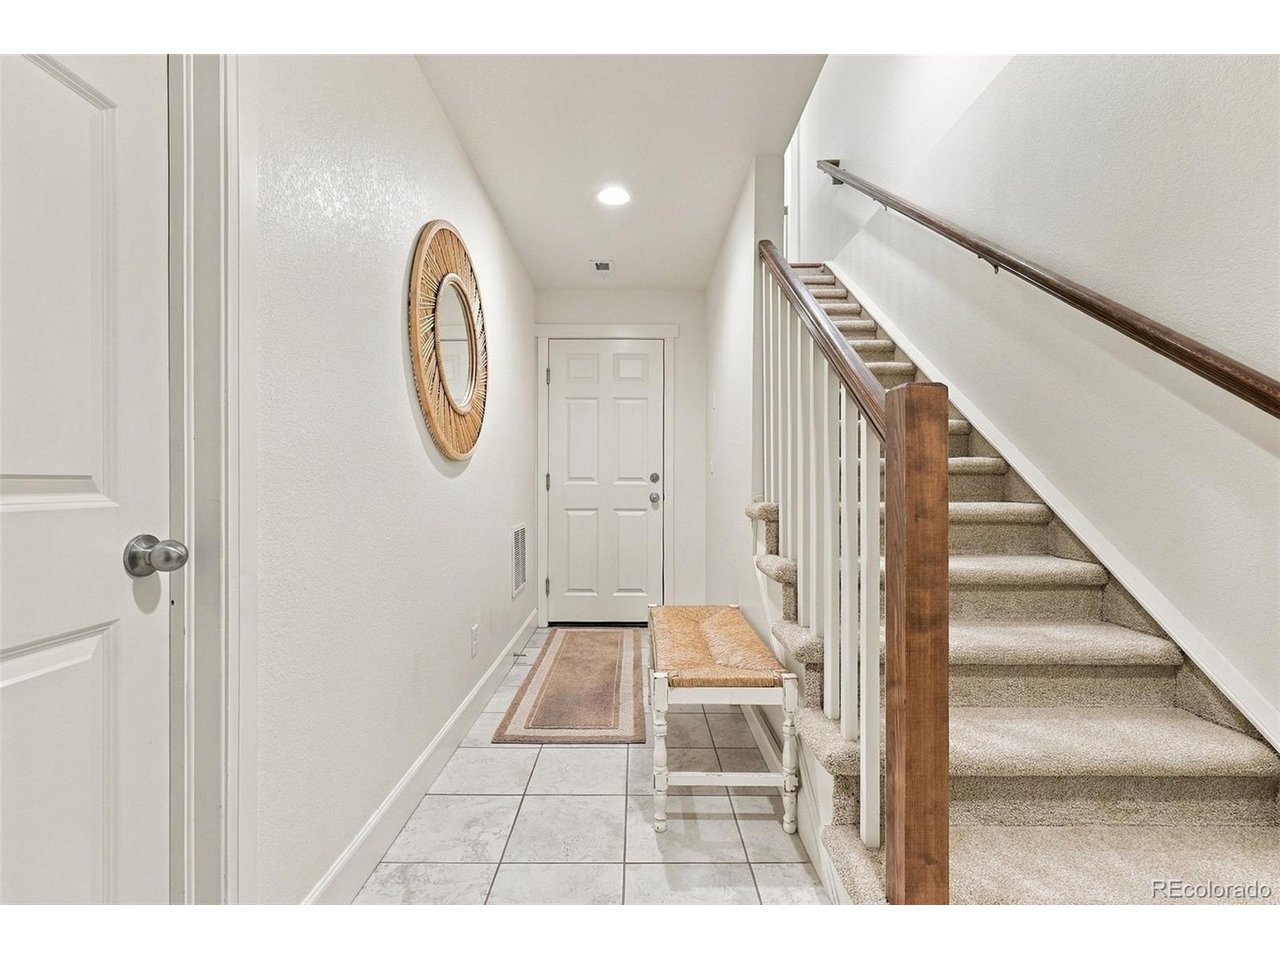
Plenty of storage in the basement next to the garage entrance makes this townhome the perfect place for your outdoor gear or hobbies.

Make sure you view this property before it is gone!

10/3/2026 11:00AM - 2:00PM MDT

3
beds

3
baths

1,683 Sq.Ft. LIVING AREA

Kathleen (Katie) Rubano

Kathleen (Katie) Rubano

Features & Amenities

Interior

  • total bedrooms3
  • Total bathrooms3
  • full bathrooms2
  • half bathroom1
  • Fireplace Living Room, Dining Room, One
  • APPLIANCES Dishwasher, Refrigerator, Microwave, Disposal
  • other interior Features Eat-in Kitchen, Open Floorplan

Area & Lot

  • Status Coming Soon
  • OPEN HOUSE

    10/3/2026 11:00AM - 2:00PM MDT

  • Living Area1,683 Sq.Ft.
  • MLS® ID2157251
  • TypeTownhouse
  • YEAR BUILT2019
  • NeighborhoodLakewood
  • Architecture StylesChalet
  • Elementary SchoolRooney Ranch
  • Middle SchoolDunstan
  • High SchoolGreen Mountain
  • School DistrictJefferson Dist R-1

Exterior

  • STORIES3
  • Garage Space2.0
  • water SourcePublic
  • utilitiesElectricity Available, Cable Available
  • roofTile
  • lot featuresHouse Faces South, Paved
  • parkingAttached
  • HEAT TYPEForced Air
  • AIR CONDITIONINGCentral Air
  • sewerPublic Sewer
  • other exterior FeaturesBalcony

Financial

  • Sales Price$650,000
  • Real Estate Tax $6,371/yr
  • HOA $380/3 mos
View Virtual Tour

Mortgage Calculator

Estimate your monthly mortgage payment, including the principal and interest, property taxes, and HOA. Adjust the values to generate a more accurate rate.
All estimates are provided for informational purposes only. Actual amounts may vary.
$0,000 Your Payment 20 15 65
$0,000 Your Payment

Work with Alicia

West + Main has experts who can help you find + purchase or position + sell any property. With an extensive International network of Real Estate professionals across the globe, we can also connect you to a Real Estate expert wherever you might need one, and we can't wait to hear from you!

Follow Me on Instagram