2666 Emporia St
2666 Emporia St
2666 Emporia St
2666 Emporia St
2666 Emporia St
2666 Emporia St
2666 Emporia St
2666 Emporia St
2666 Emporia St
2666 Emporia St
2666 Emporia St
2666 Emporia St
2666 Emporia St
2666 Emporia St
2666 Emporia St
2666 Emporia St
2666 Emporia St
2666 Emporia St
2666 Emporia St
2666 Emporia St
2666 Emporia St
2666 Emporia St
2666 Emporia St
2666 Emporia St
2666 Emporia St
2666 Emporia St
2666 Emporia St
2666 Emporia St
2666 Emporia St
2666 Emporia St
2666 Emporia St
2666 Emporia St
2666 Emporia St
2666 Emporia St
2666 Emporia St
2666 Emporia St
2666 Emporia St
2666 Emporia St
2666 Emporia St
2666 Emporia St
2666 Emporia St
2666 Emporia St
2666 Emporia St
2666 Emporia St
SEE ALL PHOTOS
2666 Emporia St
2666 Emporia St
2666 Emporia St
2666 Emporia St
2666 Emporia St
2666 Emporia St
2666 Emporia St
2666 Emporia St
2666 Emporia St
2666 Emporia St
2666 Emporia St
2666 Emporia St
2666 Emporia St
2666 Emporia St
2666 Emporia St
2666 Emporia St
2666 Emporia St
2666 Emporia St
2666 Emporia St
2666 Emporia St
2666 Emporia St
2666 Emporia St
2666 Emporia St
2666 Emporia St
2666 Emporia St
2666 Emporia St
2666 Emporia St
2666 Emporia St
2666 Emporia St
2666 Emporia St
2666 Emporia St
2666 Emporia St
2666 Emporia St
2666 Emporia St
2666 Emporia St
2666 Emporia St
2666 Emporia St
2666 Emporia St
2666 Emporia St
2666 Emporia St
2666 Emporia St
2666 Emporia St
2666 Emporia St
2666 Emporia St
Courtesy of , Kate Kazell Listing Contact: [email protected],720-613-8478 
For Sale

2666 Emporia St

2666 Emporia St, Denver, CO 80238

$749,900
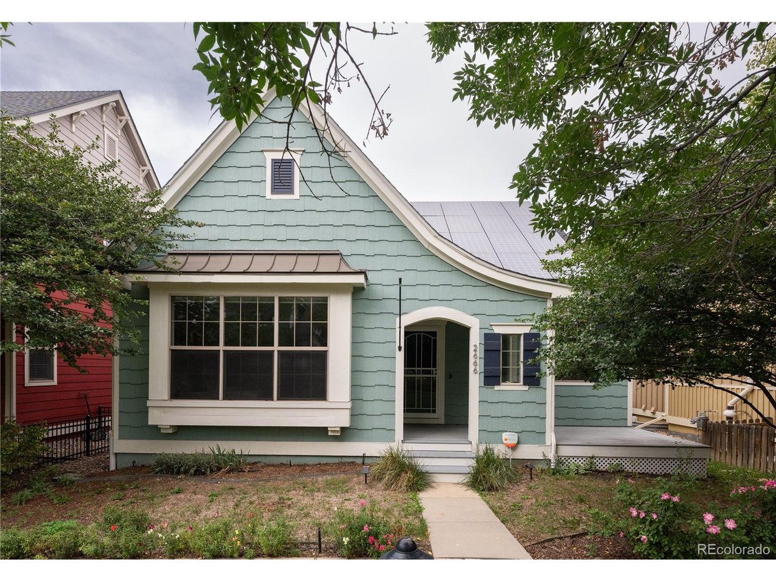
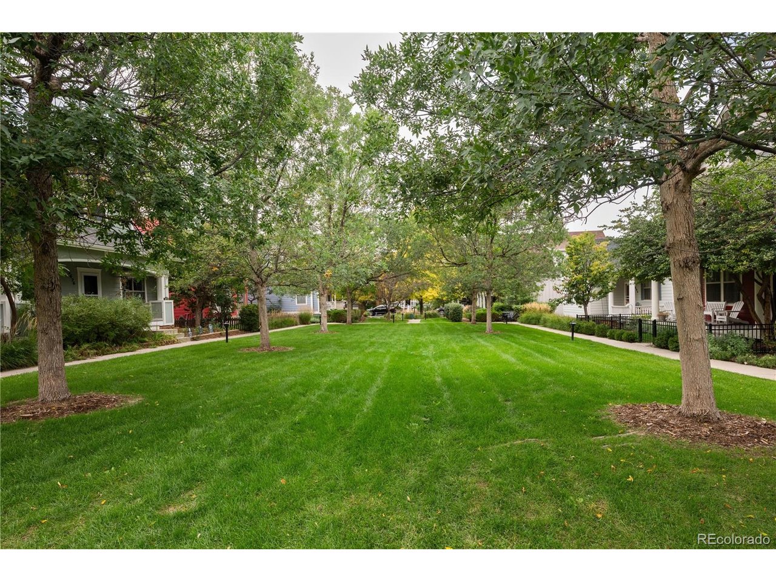
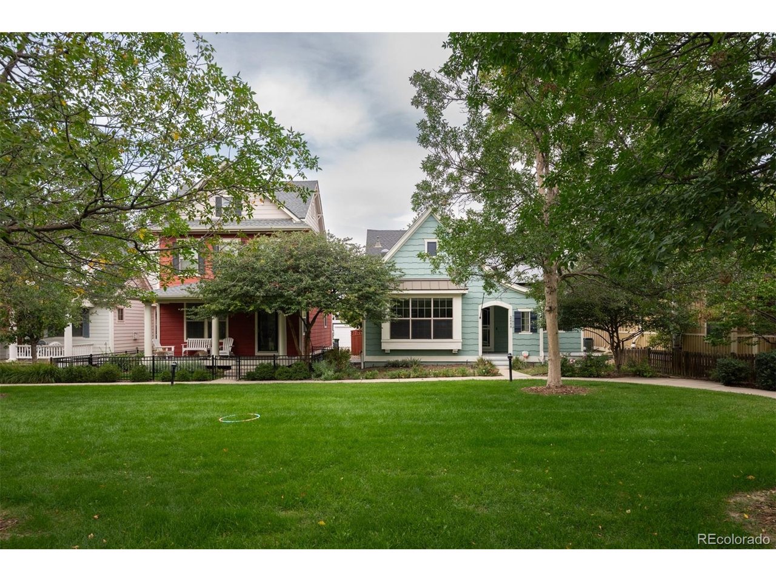
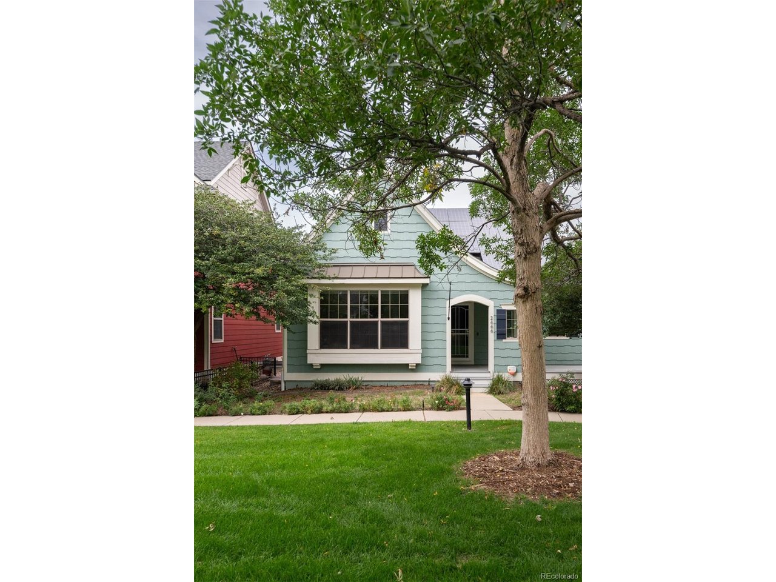
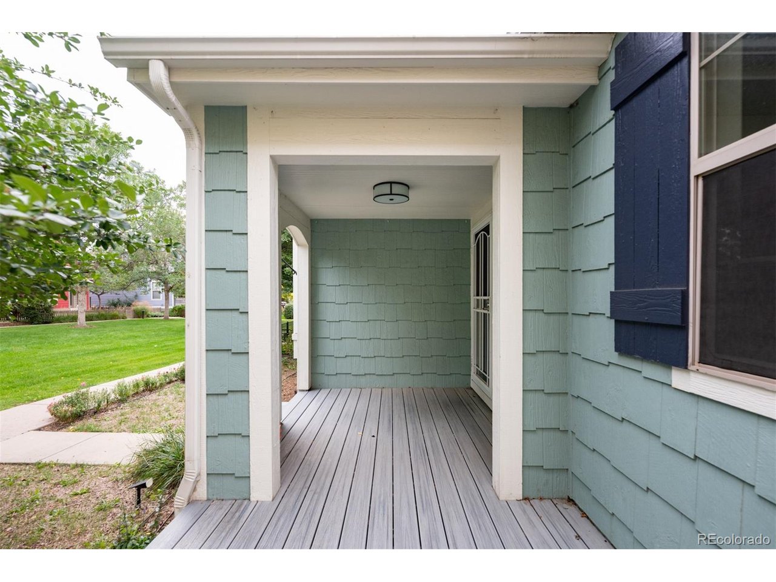
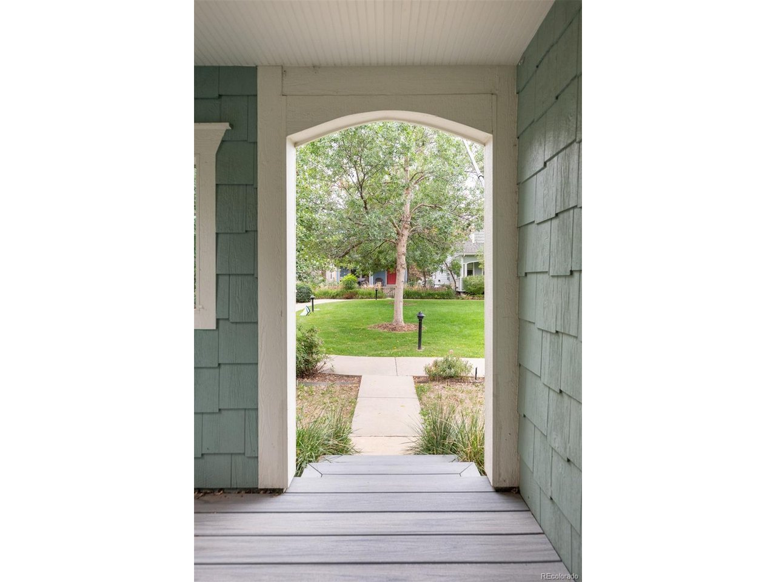
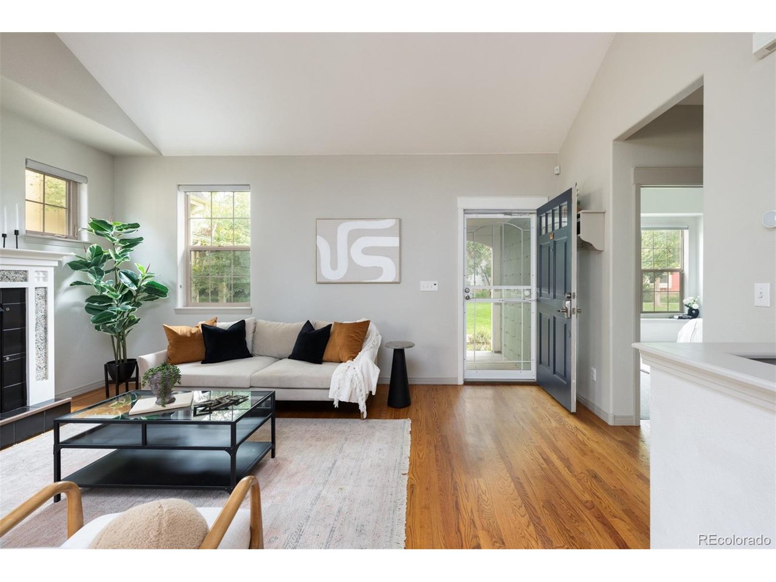
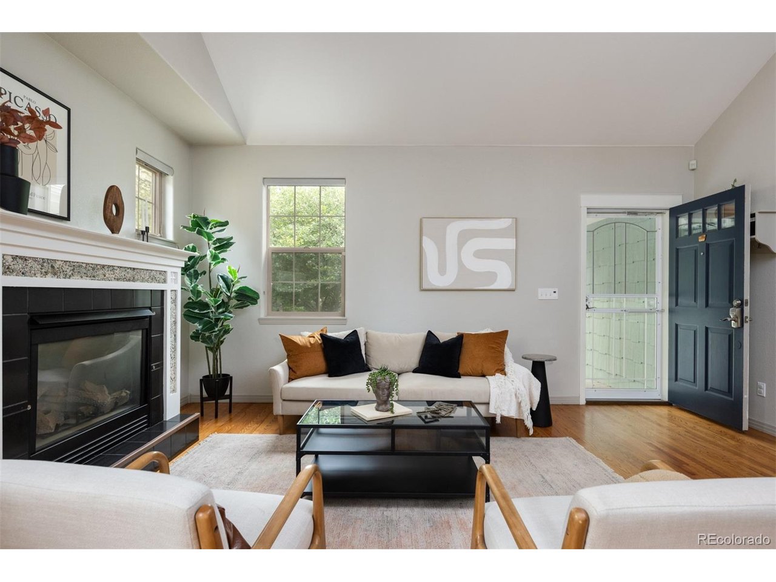
Charming Craftsman-style ranch in the desirable Eastbridge neighborhood of Central Park! The dramatic roofline, welcoming front porch, and large communal lawn give the home excellent curb appeal.

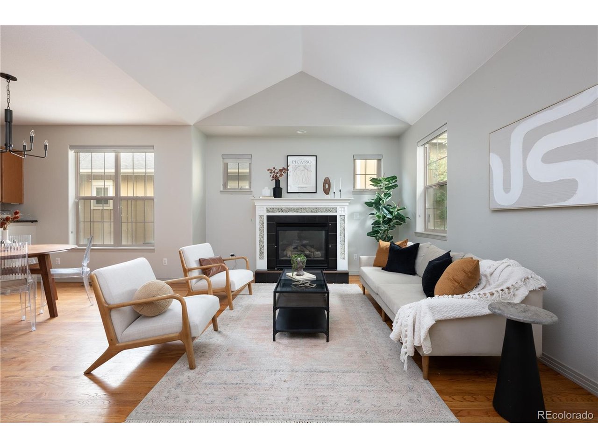
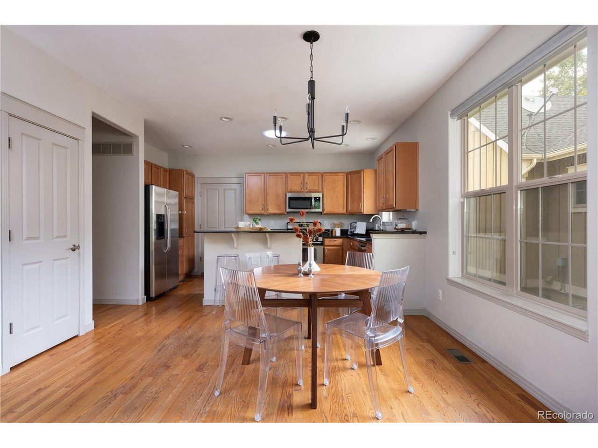
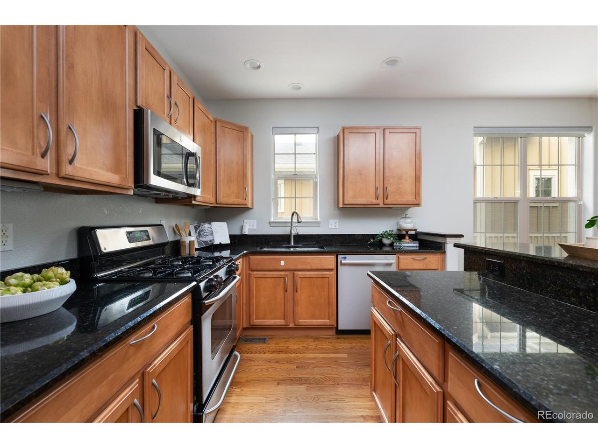
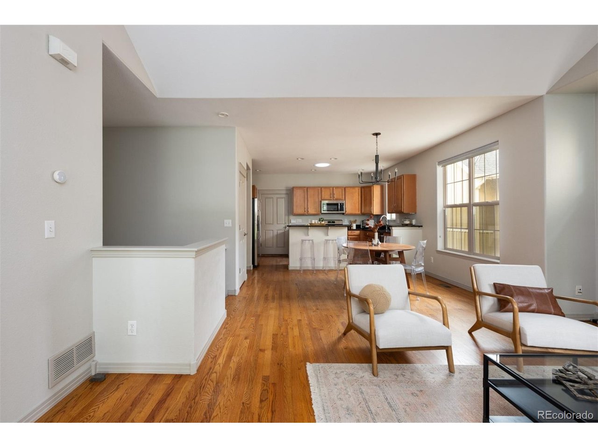
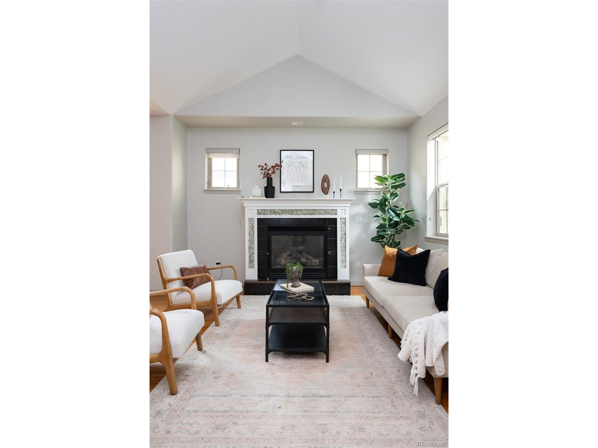
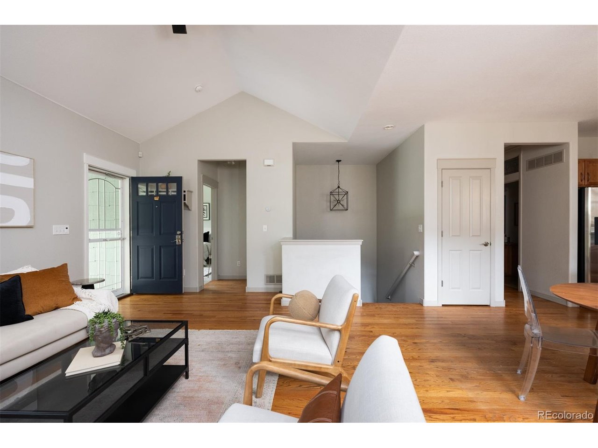
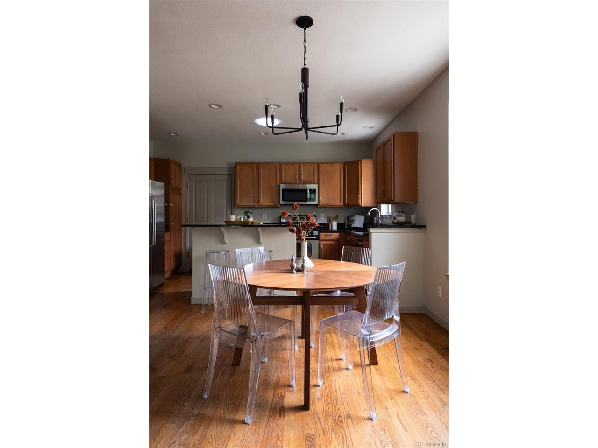
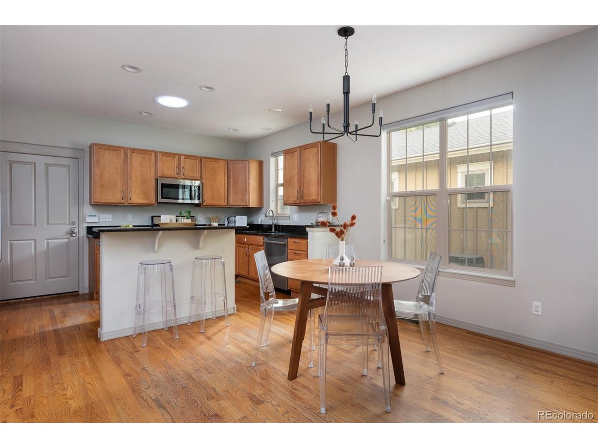
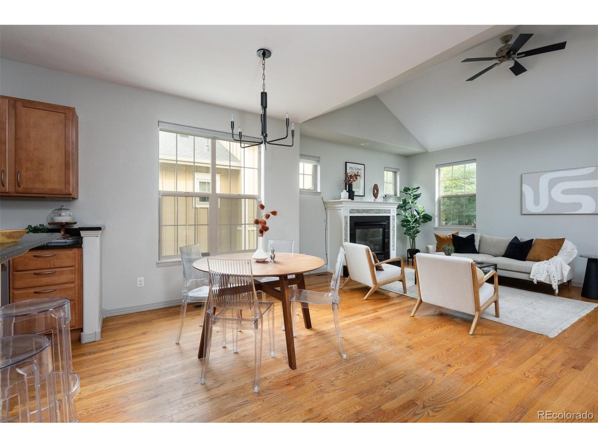
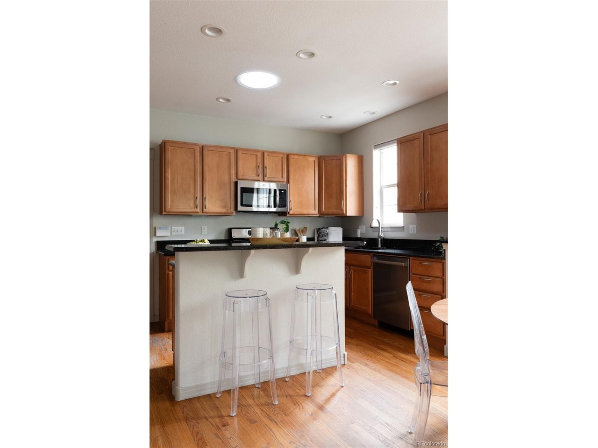
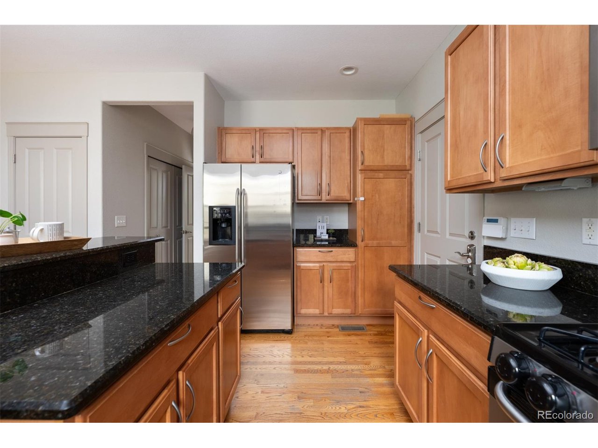
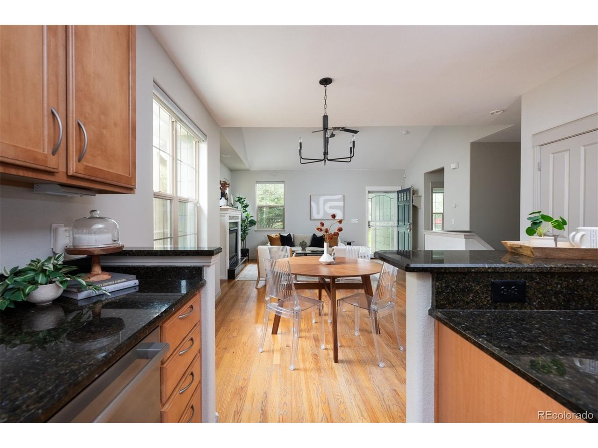
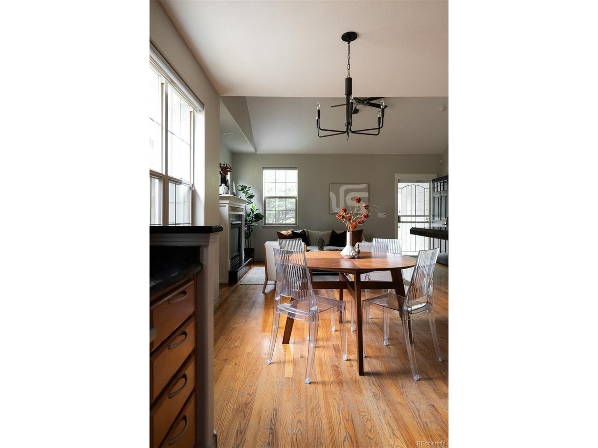
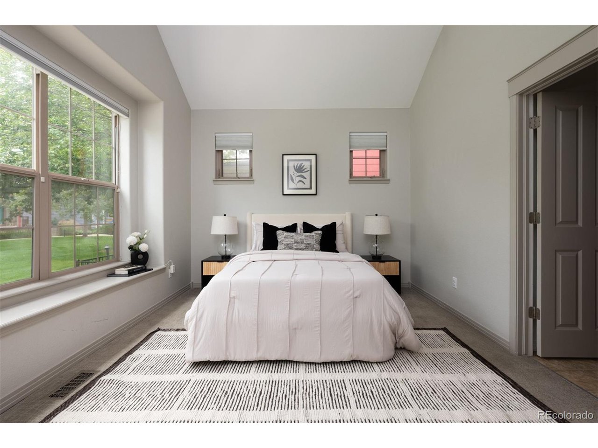
Inside, you'll find real hardwood floors, Craftsman-style trim, vaulted ceilings, double-pane grid windows, updated lighting, and an open, airy living space centered around a cozy gas fireplace. The open floor plan flows into the dining space and kitchen with XX wood cabinetry, granite countertops, and stainless steel appliances.

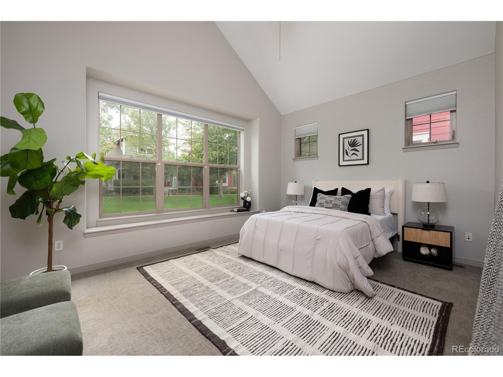
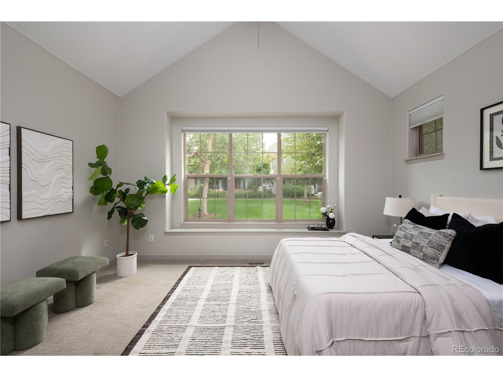
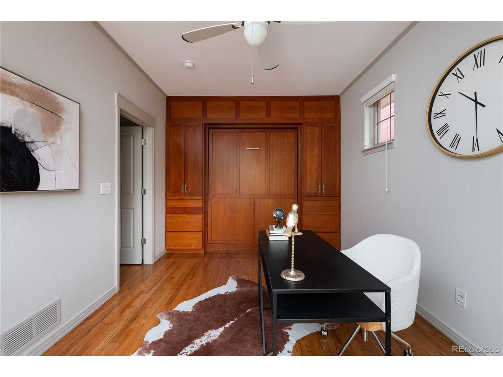
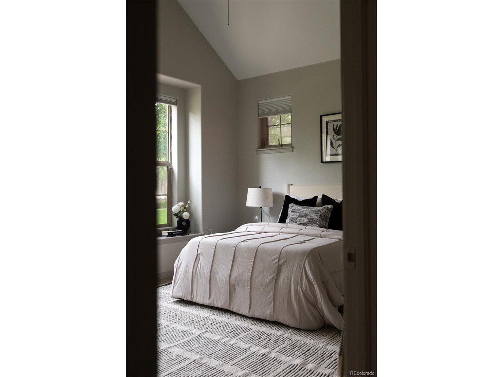
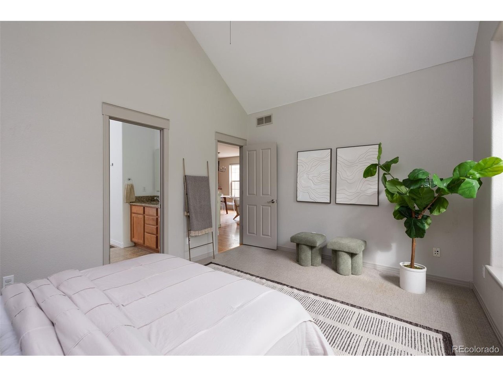
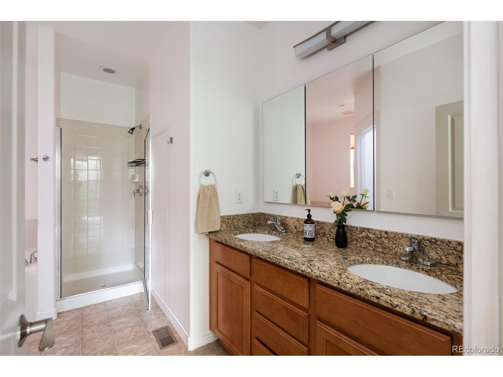
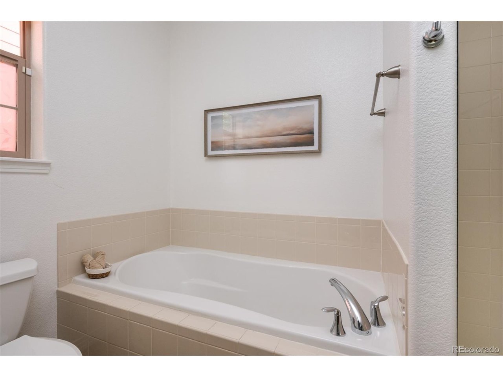
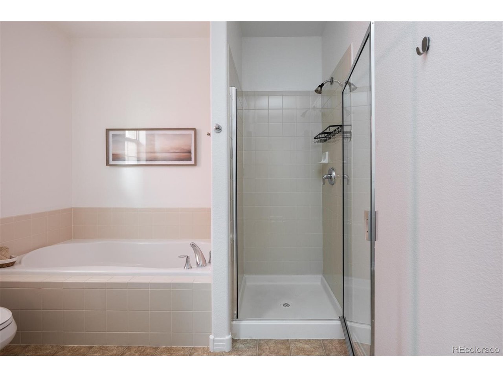
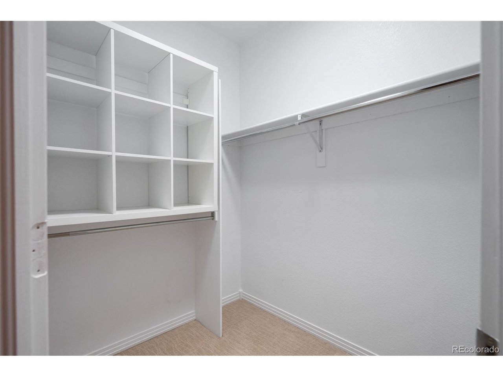
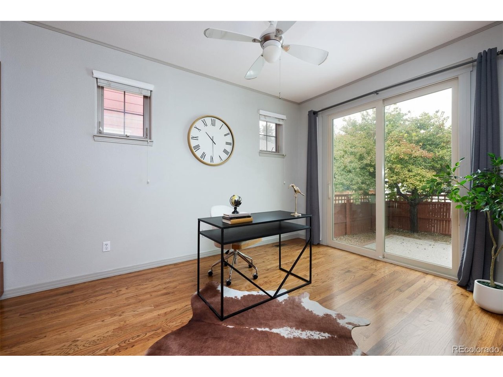
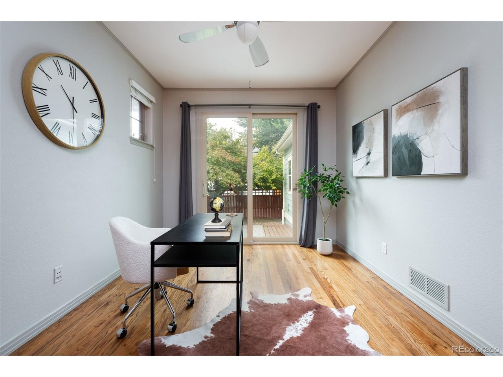
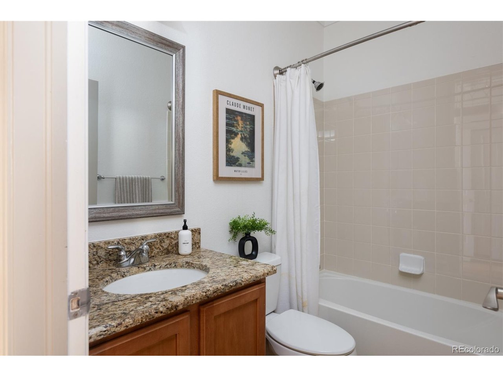
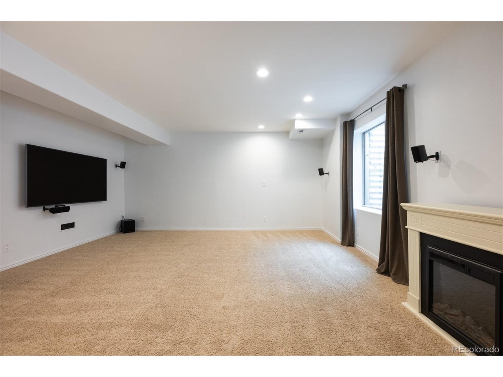
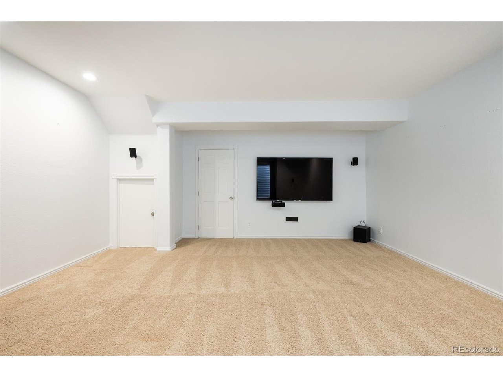
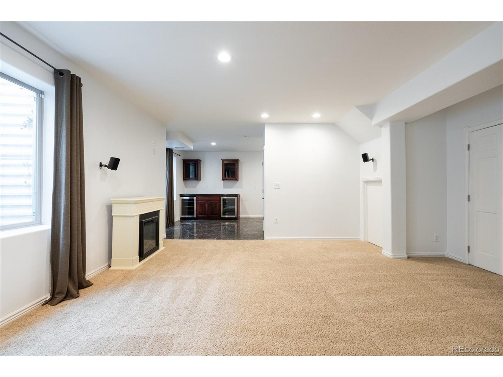
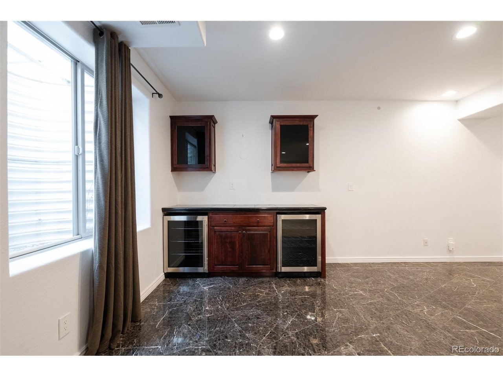
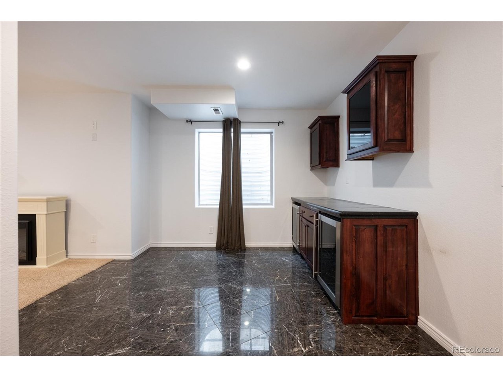
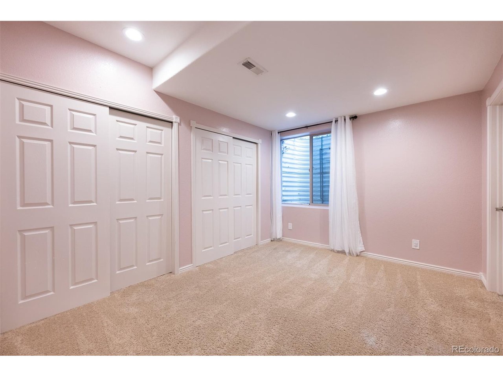
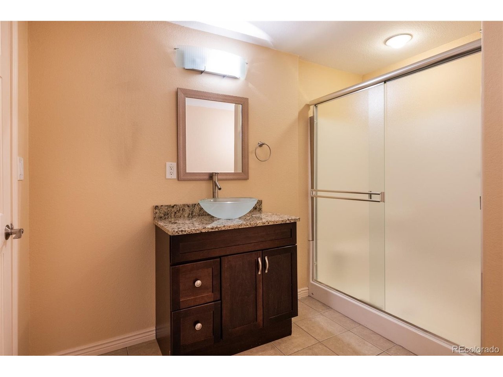
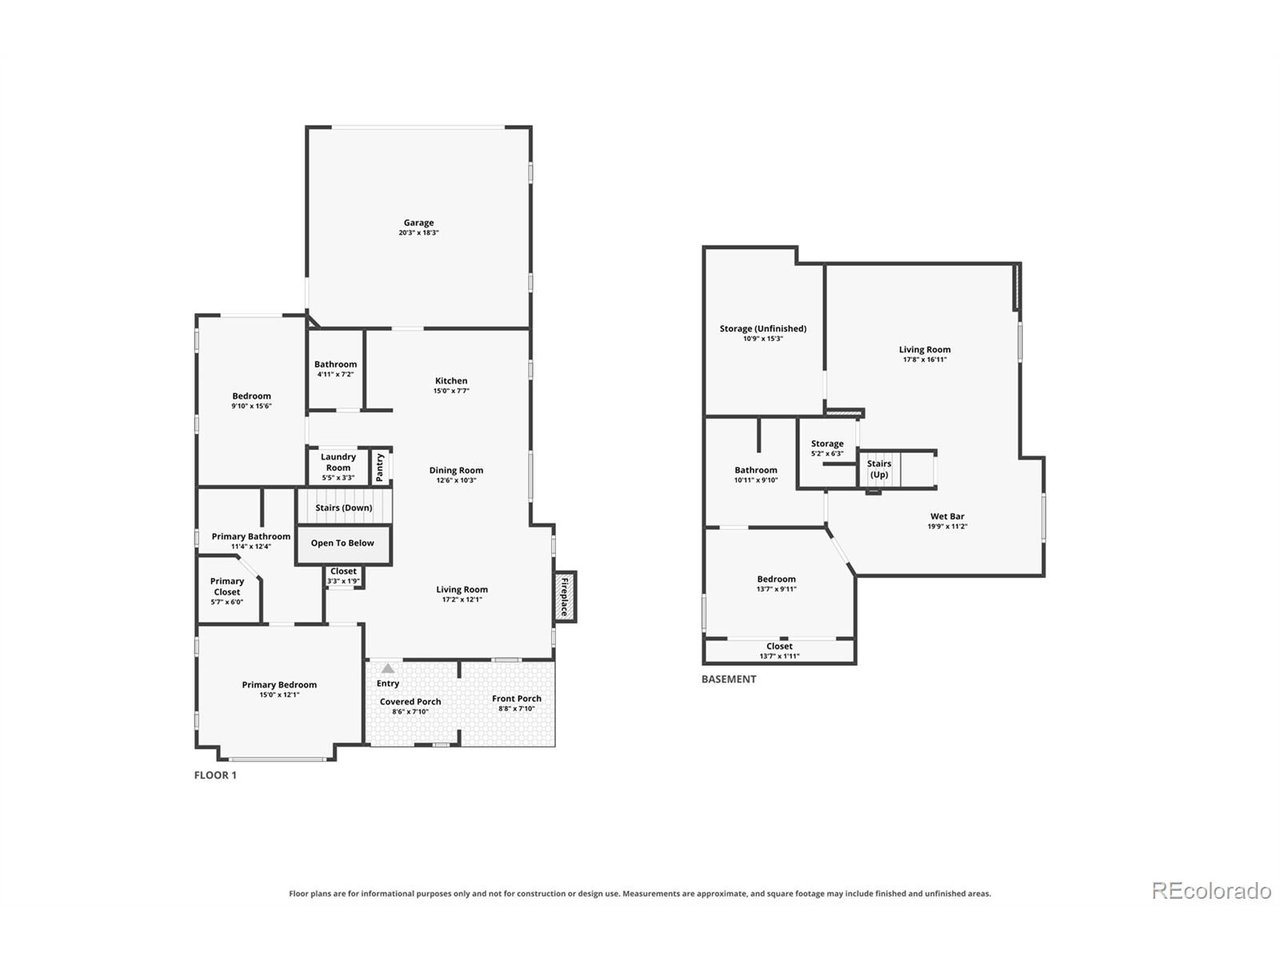
The rare ranch floor plan offers a spacious main-level primary suite with a 5-piece ensuite bath and walk-in closet. A second main-level bedroom includes a beautiful built-in Murphy bed with custom cabinetry, offering the flexibility to use the space as a bedroom, home office, or whatever best fits your needs. The finished basement provides even more living space - with 9-foot ceilings and egress windows that provide natural light, it simply feels like a continuation of the home and not like a traditional basement. A huge great room provides an ideal second living area or TV room, while the dry bar with dual wine fridges is ready for game nights and entertaining. A generously sized basement bedroom with dual closets and an ensuite bath creates an ideal guest suite or private space for older children.

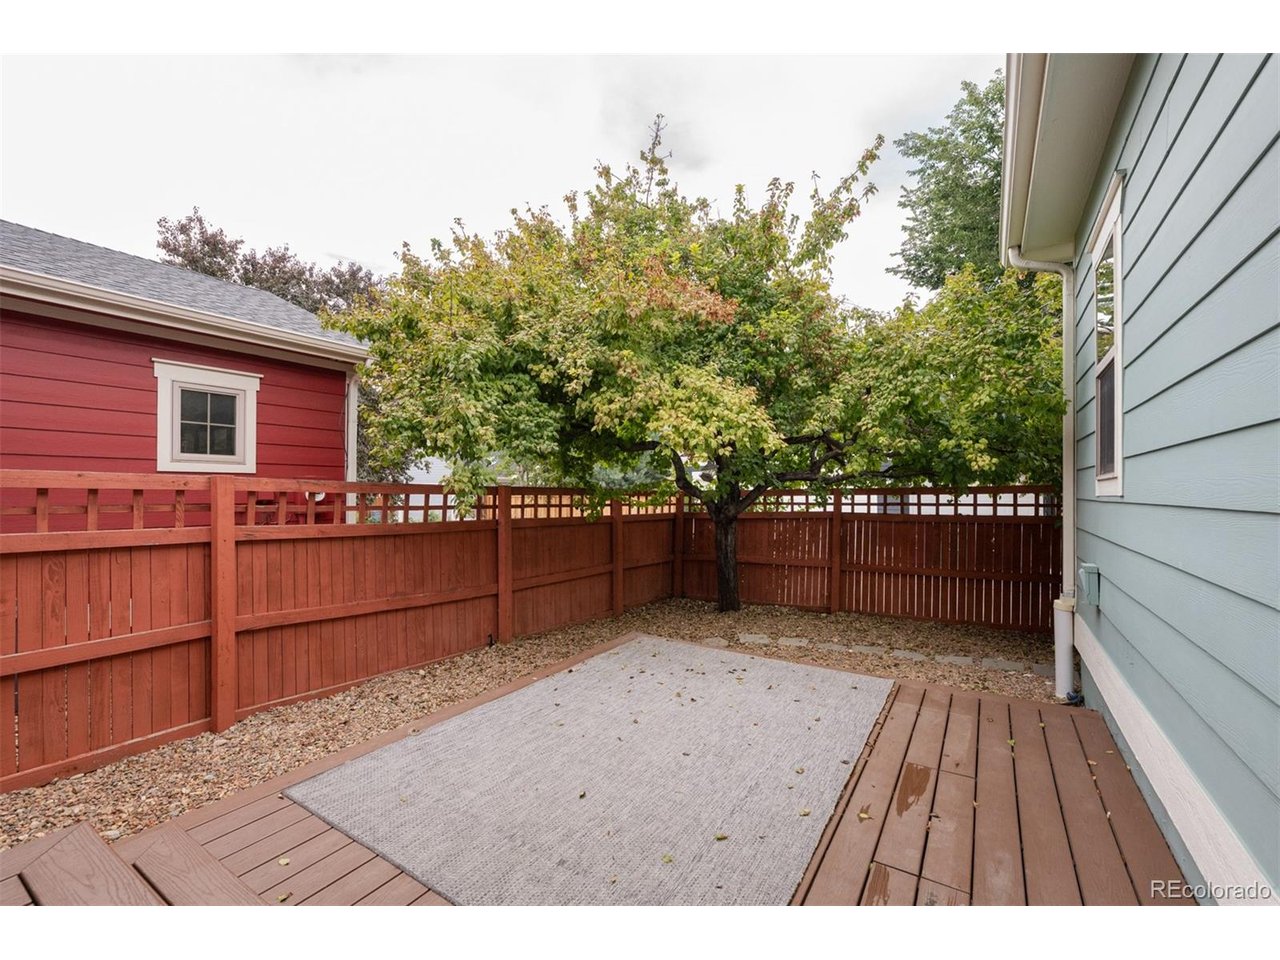
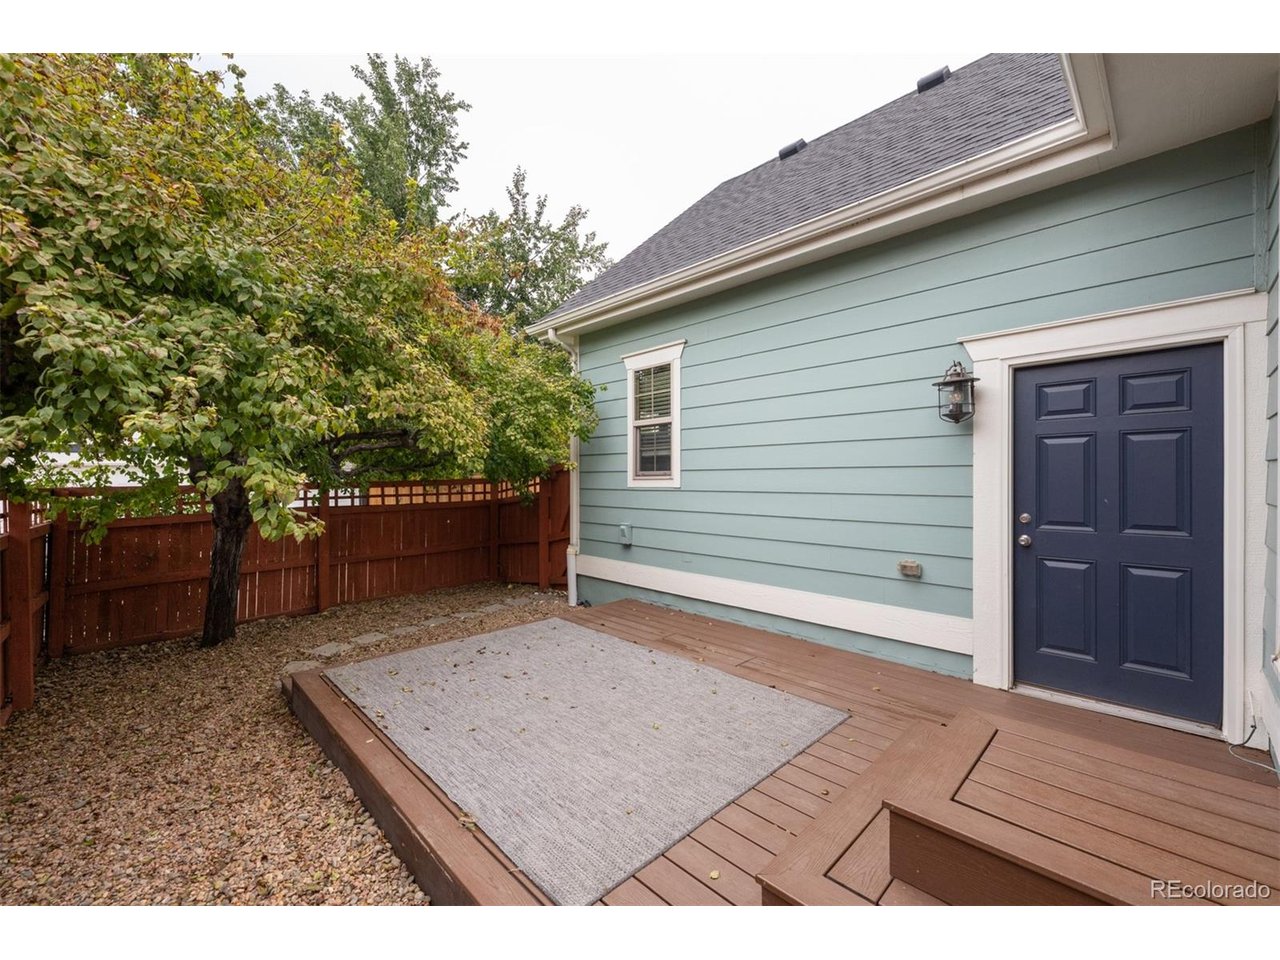
Outside, enjoy a low-maintenance backyard with a spacious Trex deck and a mature tree that provides privacy. The attached garage adds everyday convenience, and when you need more room to run and play, there's a large shared green space just outside the front door. You will love the convenience of six parks within just a few blocks, hopping on I-70 within minutes for an easy commute, being walkable to the Standley Marketplace +the Rec Center, and easy access to neighborhood favorites like Station 26 Brewing, Encanto Taqueria, and Four Friends Kitchen.

10/4/2026 11:00AM - 1:00PM MDT

3
beds

3
baths

2,212 Sq.Ft. LIVING AREA

3,484.8 Sq.Ft. lot

Katherine Kazell

Katherine Kazell

Features & Amenities

Interior

  • total bedrooms3
  • Total bathrooms3
  • full bathrooms3
  • Fireplace Living Room, One
  • APPLIANCES Dishwasher, Refrigerator, Washer, Dryer, Disposal, Fire Alarm
  • other interior Features Eat-in Kitchen, Cathedral Ceiling(s), Open Floorplan, Bay or Bow Window, Walk-In Closet(s), Skylights, Kitchen Island

Area & Lot

  • Status For Sale
  • OPEN HOUSE

    10/4/2026 11:00AM - 1:00PM MDT

  • Living Area2,212 Sq.Ft.
  • Lot Area3,484.8 Sq.Ft.
  • MLS® ID5751073
  • TypeResidential
  • YEAR BUILT2005
  • NeighborhoodDenver
  • Architecture StylesIn-Law Area
  • View DescriptionPlains View
  • Elementary SchoolWillow
  • Middle SchoolDenver Discovery
  • High SchoolNorthfield
  • School DistrictDenver District 1

Exterior

  • STORIES1
  • Garage Space2.0
  • water SourcePublic
  • utilitiesElectricity Available, Cable Available
  • roofComposition
  • lot featuresDeciduous Trees, Level, Abuts Private Open Space, House Faces South, Xeriscape, Paved, Gutters
  • parkingAttached
  • HEAT TYPEForced Air
  • AIR CONDITIONINGCentral Air
  • sewerPublic Sewer
  • Disability FeaturesLevel Lot
  • other exterior FeaturesSprinkler System

Financial

  • Sales Price$749,900
  • Real Estate Tax $7,417/yr
  • HOA $58/mo
  • Zoning R-MU-20
View Virtual Tour
image

Schedule a Showing

I would love to show you this beautiful property. Please select your preferred date and time below. I will be in touch shortly to confirm your appointment.

Schedule a Showing

I would love to show you this beautiful property. Please select your preferred date and time below. I will be in touch shortly to confirm your appointment.

Thank you for your interest in 2666 Emporia St, Denver, CO 80238. We are reviewing your request and will be in touch shortly!

Mortgage Calculator

Estimate your monthly mortgage payment, including the principal and interest, property taxes, and HOA. Adjust the values to generate a more accurate rate.
All estimates are provided for informational purposes only. Actual amounts may vary.
$0,000 Your Payment 20 15 65
$0,000 Your Payment

Work with Alicia

West + Main has experts who can help you find + purchase or position + sell any property. With an extensive International network of Real Estate professionals across the globe, we can also connect you to a Real Estate expert wherever you might need one, and we can't wait to hear from you!

Follow Me on Instagram