5538 E 14th Avenue
5538 E 14th Avenue
5538 E 14th Avenue
5538 E 14th Avenue
5538 E 14th Avenue
5538 E 14th Avenue
5538 E 14th Avenue
5538 E 14th Avenue
5538 E 14th Avenue
5538 E 14th Avenue
5538 E 14th Avenue
5538 E 14th Avenue
5538 E 14th Avenue
5538 E 14th Avenue
5538 E 14th Avenue
5538 E 14th Avenue
5538 E 14th Avenue
5538 E 14th Avenue
5538 E 14th Avenue
5538 E 14th Avenue
5538 E 14th Avenue
5538 E 14th Avenue
5538 E 14th Avenue
5538 E 14th Avenue
5538 E 14th Avenue
5538 E 14th Avenue
5538 E 14th Avenue
SEE ALL PHOTOS
5538 E 14th Avenue
5538 E 14th Avenue
5538 E 14th Avenue
5538 E 14th Avenue
5538 E 14th Avenue
5538 E 14th Avenue
5538 E 14th Avenue
5538 E 14th Avenue
5538 E 14th Avenue
5538 E 14th Avenue
5538 E 14th Avenue
5538 E 14th Avenue
5538 E 14th Avenue
5538 E 14th Avenue
5538 E 14th Avenue
5538 E 14th Avenue
5538 E 14th Avenue
5538 E 14th Avenue
5538 E 14th Avenue
5538 E 14th Avenue
5538 E 14th Avenue
5538 E 14th Avenue
5538 E 14th Avenue
5538 E 14th Avenue
5538 E 14th Avenue
5538 E 14th Avenue
5538 E 14th Avenue
Sold

5538 E 14th Avenue

5538 E 14th Avenue, Denver, CO 80220

$525,000
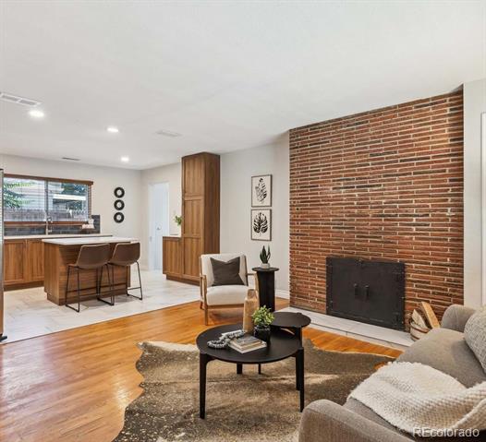
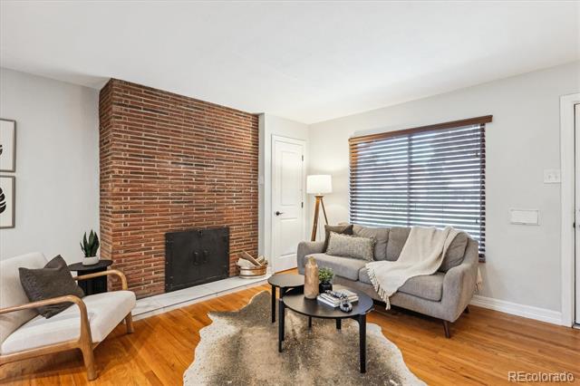
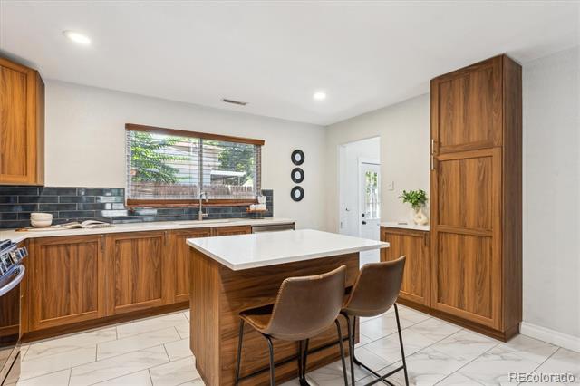
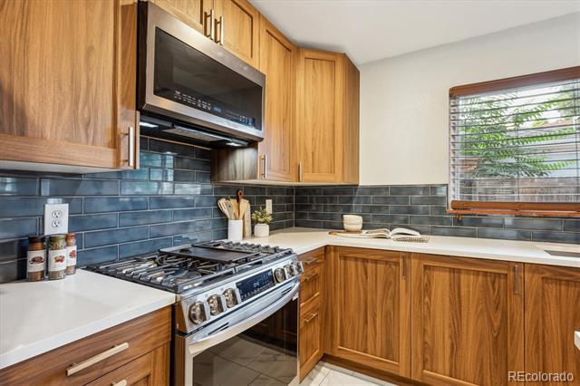
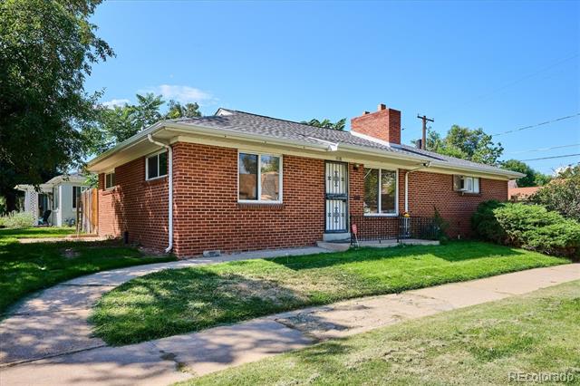
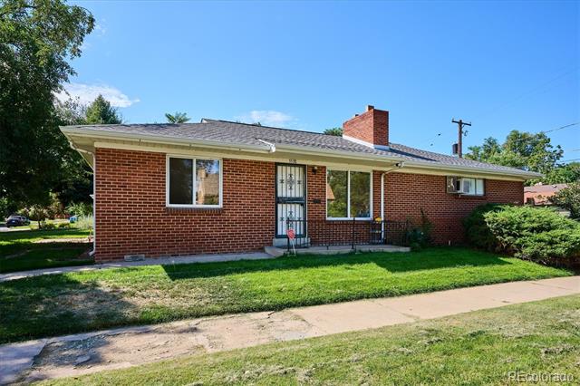
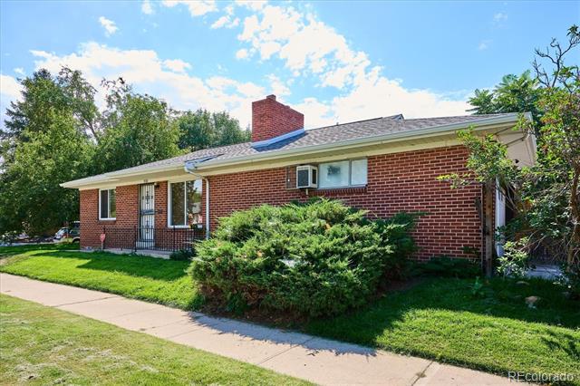
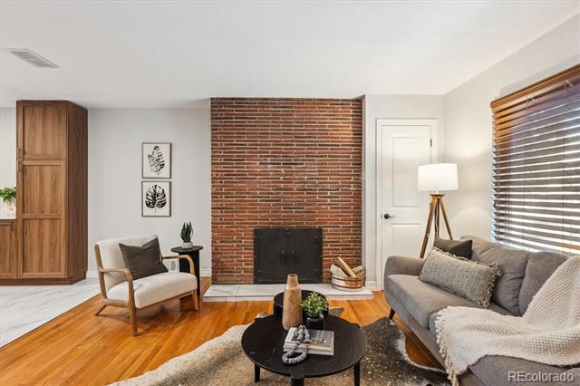
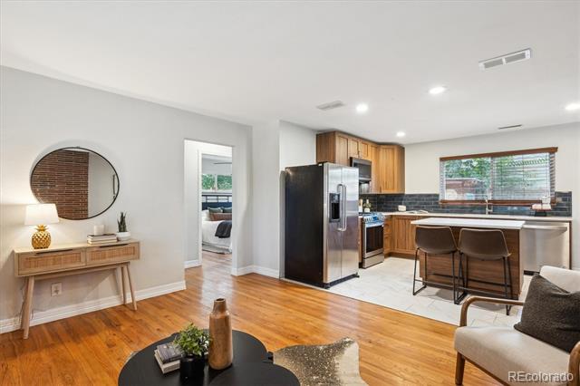
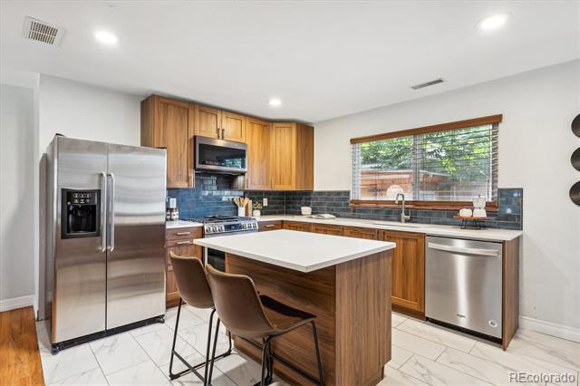
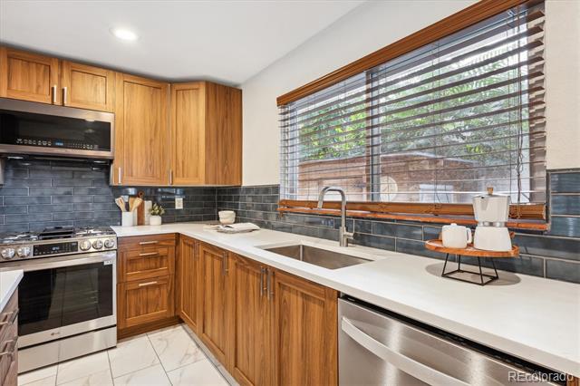
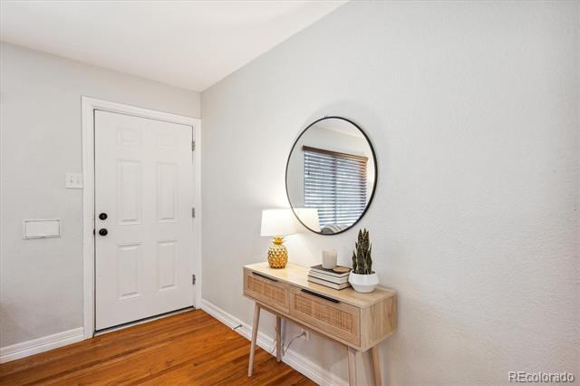
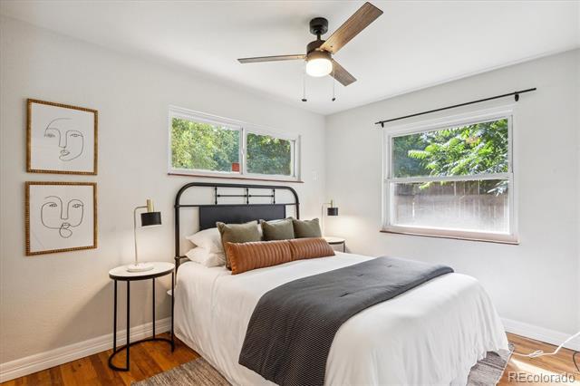
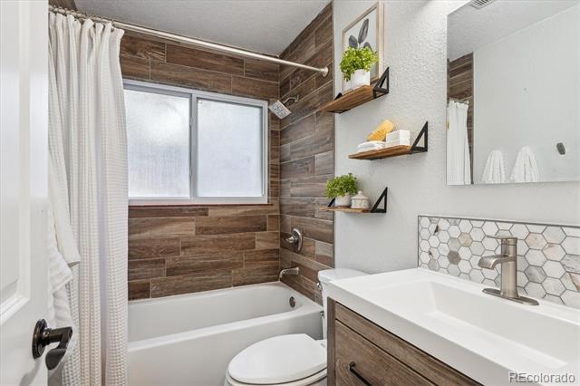
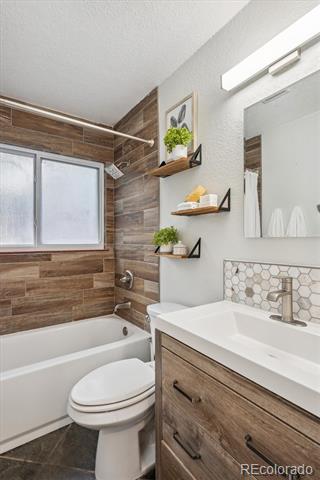
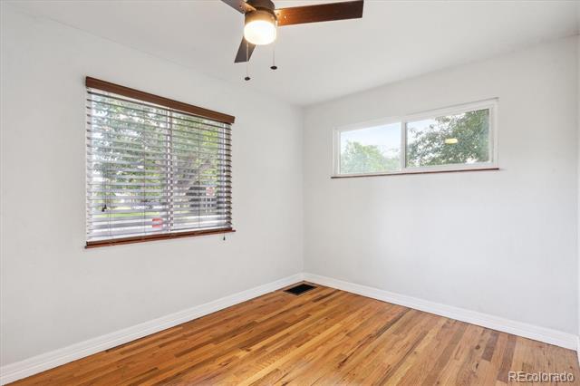
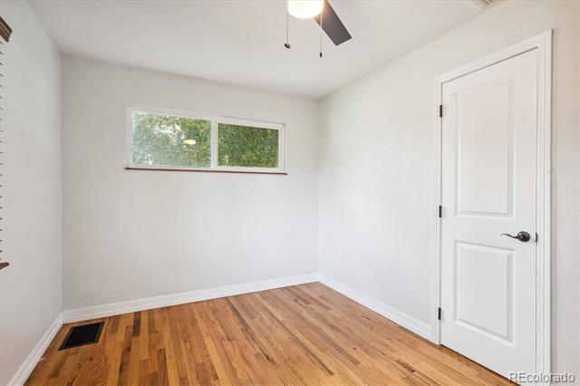
Welcome to 5538 E 14th Ave, a beautifully updated home in the heart of Denver that perfectly blends classic charm with modern amenities. The highlight of this home is the brand-new kitchen, featuring stainless steel appliances, sleek countertops, and custom cabinetry, making it a dream for any culinary enthusiast. The house also boasts a new roof, ensuring long-term durability and peace of mind. Freshly painted throughout, the home exudes a bright and inviting atmosphere in every room. Additionally, the property comes with owned solar panels, offering significant savings on energy costs while promoting sustainability. This move-in ready home is a fantastic opportunity in a prime location--schedule your private showing today and make it yours!

2
beds

1
bath

980 Sq.Ft. LIVING AREA

5,870 Sq.Ft. lot

Features & Amenities

Interior

  • total bedrooms2
  • Total bathroom1
  • full bathroom1
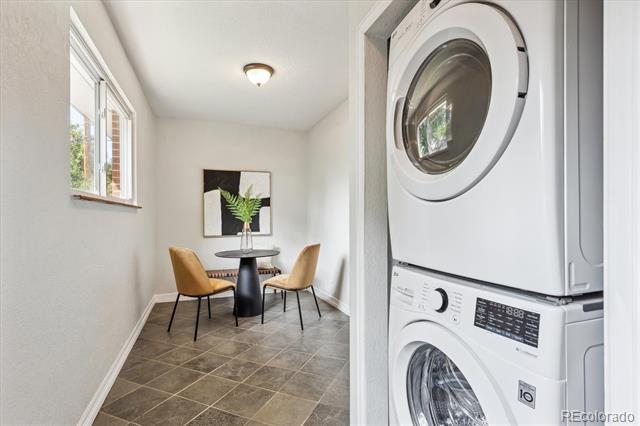
  • Flooring Tile, Wood
  • Fireplace Living Room
  • APPLIANCES Dishwasher, Dryer, Oven, Range, Refrigerator, Washer
  • other interior Features No Stairs, Open Floorplan

Area & Lot

  • Status Sold
  • Date Sold November 1, 2024
  • Living Area980 Sq.Ft.
  • Lot Area5,870 Sq.Ft.
  • MLS® ID2265340
  • TypeResidential
  • YEAR BUILT1954
  • Elementary SchoolPalmer
  • Middle SchoolHill
  • High SchoolGeorge Washington
  • School DistrictDenver 1

Exterior

  • STORIES1
  • Garage Space2.0
  • water SourcePublic
  • utilitiesElectricity Connected, Natural Gas Connected
  • roofComposition
  • lot featuresLevel, Sprinklers In Front, Sprinklers In Rear
  • HEAT TYPEForced Air, Natural Gas
  • AIR CONDITIONINGEvaporative Cooling
  • sewerPublic Sewer
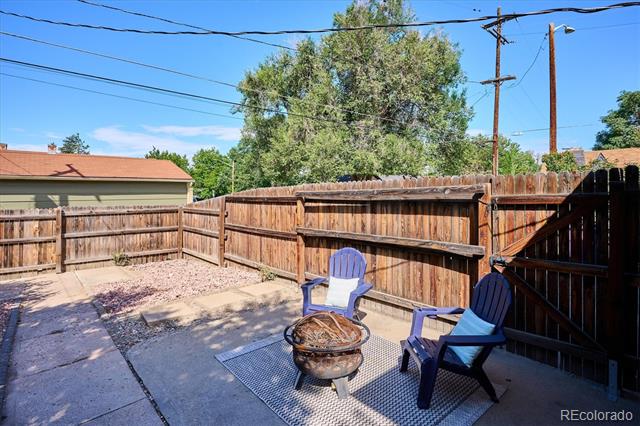
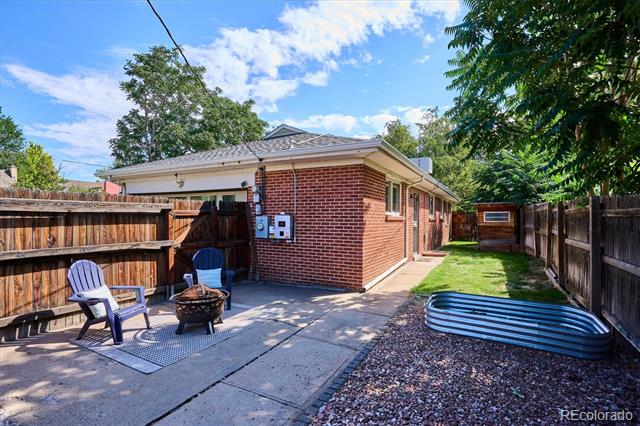
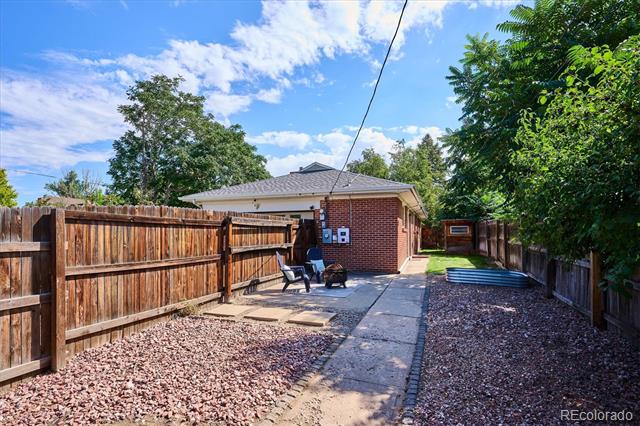
  • other exterior FeaturesPrivate Yard

Financial

  • Sales Price$525,000
  • Real Estate Tax $2,497/yr
  • Zoning E-SU-DX

Work with Alicia

West + Main has experts who can help you find + purchase or position + sell any property. With an extensive International network of Real Estate professionals across the globe, we can also connect you to a Real Estate expert wherever you might need one, and we can't wait to hear from you!

Follow Me on Instagram