5595 E 130th Drive
5595 E 130th Drive
5595 E 130th Drive
5595 E 130th Drive
5595 E 130th Drive
5595 E 130th Drive
5595 E 130th Drive
5595 E 130th Drive
5595 E 130th Drive
5595 E 130th Drive
5595 E 130th Drive
5595 E 130th Drive
5595 E 130th Drive
5595 E 130th Drive
5595 E 130th Drive
5595 E 130th Drive
5595 E 130th Drive
5595 E 130th Drive
5595 E 130th Drive
5595 E 130th Drive
5595 E 130th Drive
5595 E 130th Drive
5595 E 130th Drive
5595 E 130th Drive
5595 E 130th Drive
5595 E 130th Drive
5595 E 130th Drive
5595 E 130th Drive
5595 E 130th Drive
5595 E 130th Drive
5595 E 130th Drive
5595 E 130th Drive
5595 E 130th Drive
5595 E 130th Drive
5595 E 130th Drive
5595 E 130th Drive
5595 E 130th Drive
SEE ALL PHOTOS
5595 E 130th Drive
5595 E 130th Drive
5595 E 130th Drive
5595 E 130th Drive
5595 E 130th Drive
5595 E 130th Drive
5595 E 130th Drive
5595 E 130th Drive
5595 E 130th Drive
5595 E 130th Drive
5595 E 130th Drive
5595 E 130th Drive
5595 E 130th Drive
5595 E 130th Drive
5595 E 130th Drive
5595 E 130th Drive
5595 E 130th Drive
5595 E 130th Drive
5595 E 130th Drive
5595 E 130th Drive
5595 E 130th Drive
5595 E 130th Drive
5595 E 130th Drive
5595 E 130th Drive
5595 E 130th Drive
5595 E 130th Drive
5595 E 130th Drive
5595 E 130th Drive
5595 E 130th Drive
5595 E 130th Drive
5595 E 130th Drive
5595 E 130th Drive
5595 E 130th Drive
5595 E 130th Drive
5595 E 130th Drive
5595 E 130th Drive
5595 E 130th Drive
Sold

5595 E 130th Drive

5595 E 130th Drive, Thornton, CO 80241

$510,000
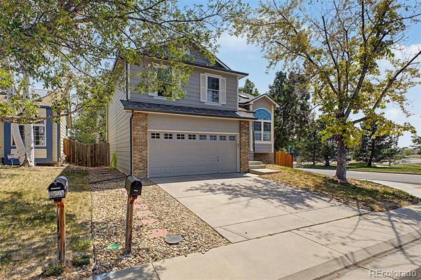
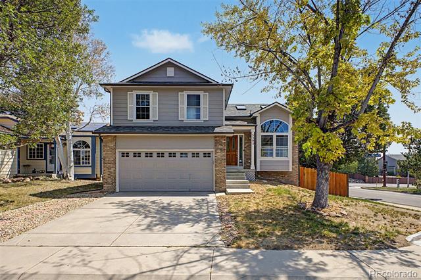
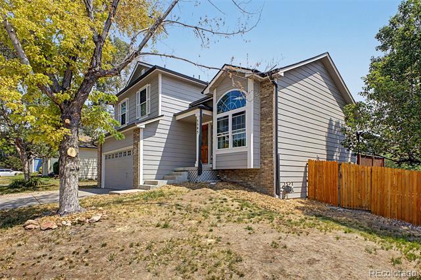
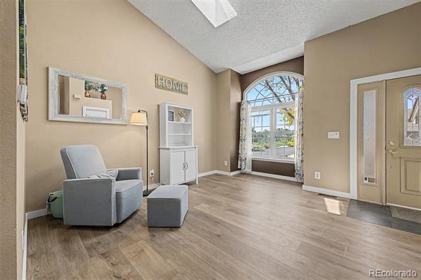
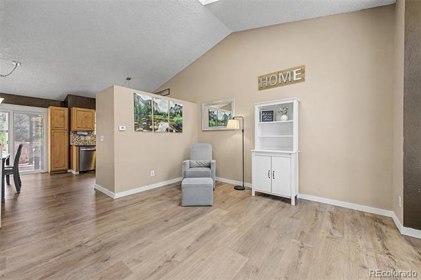
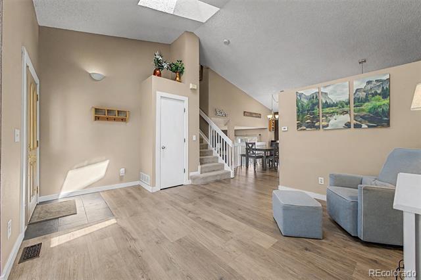
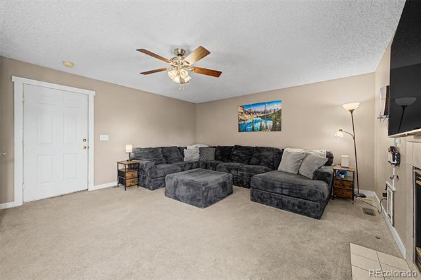
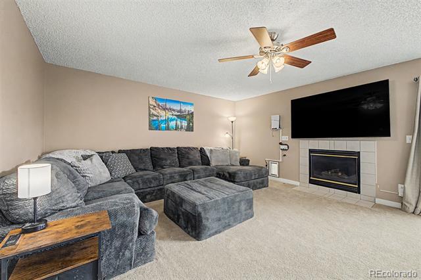
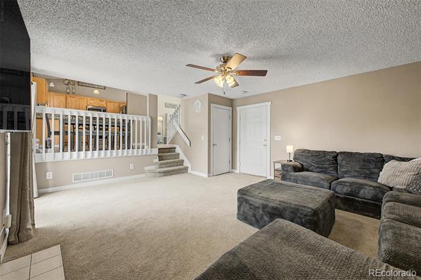
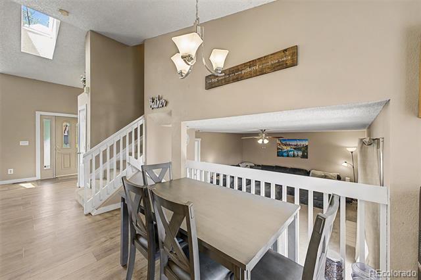
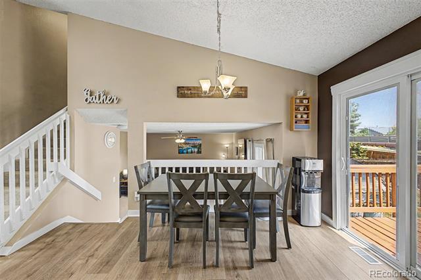
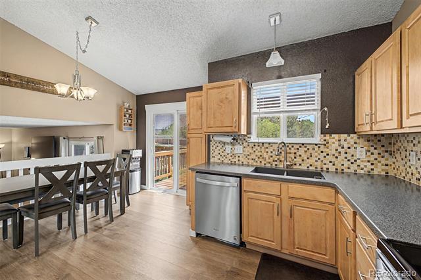
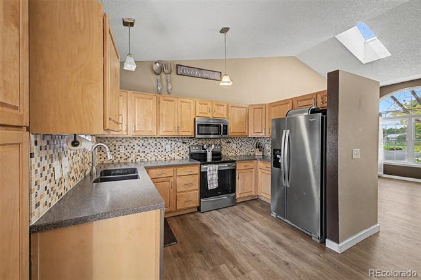
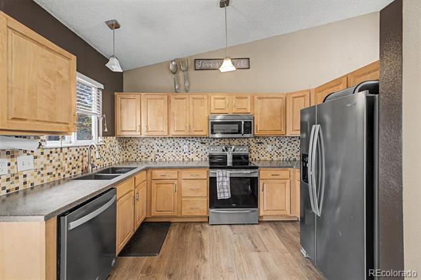
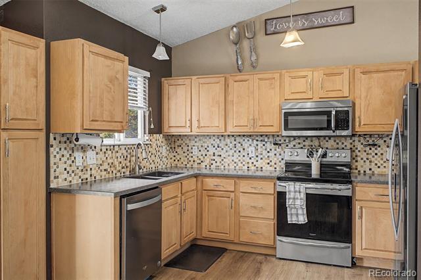
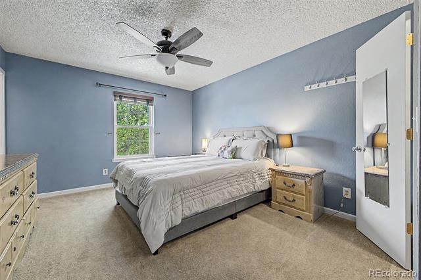
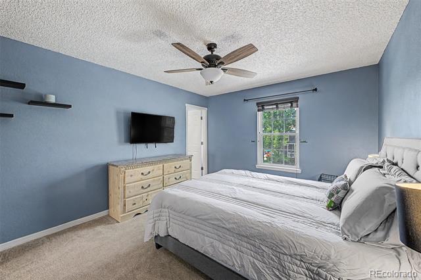
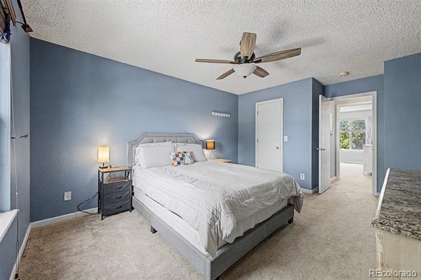
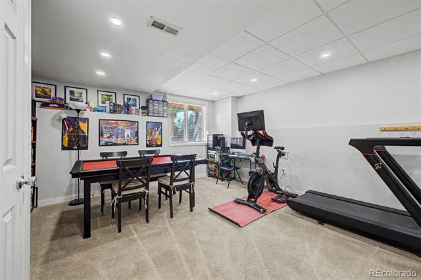
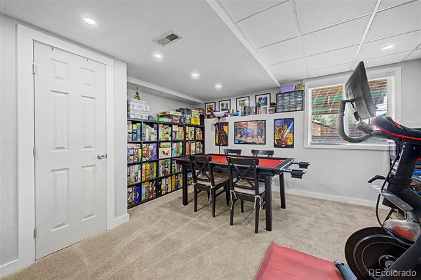
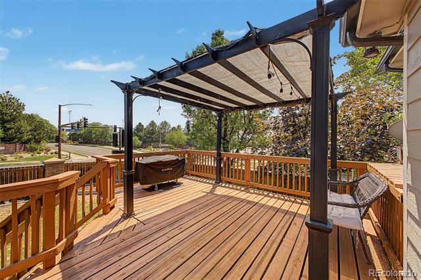
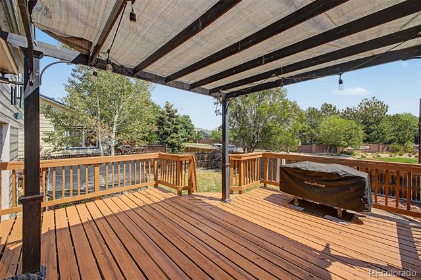
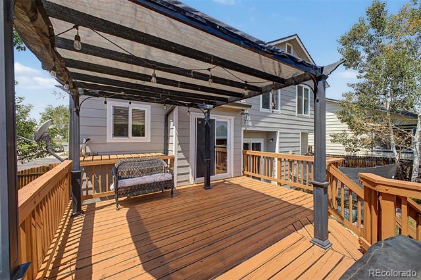
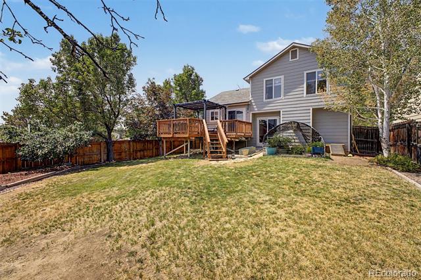
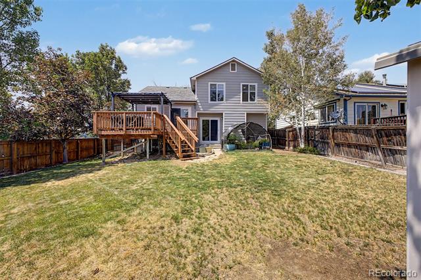
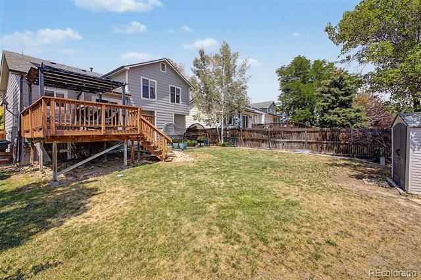
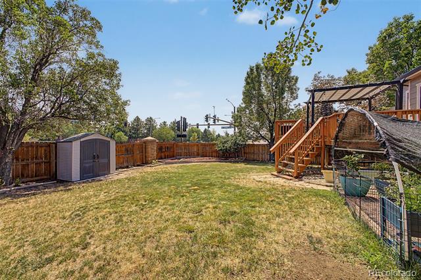
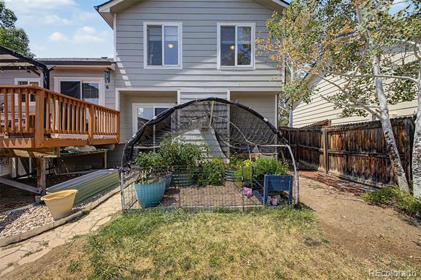
Looking for a new home? You've found it! This beautiful 3-bed, 2-bath residence in Woodbridge Station sits on a premium corner lot & boasts charming brick veneers, a sizeable front yard, and a 2-car garage. Freshly painted in 2025 and Class IV roof updated in 2024 w/Leaf-Guard gutters! Come inside to discover a spacious living area showcasing vaulted ceilings w/a skylight, elegant wood-look flooring, and custom palette throughout. The eat-in kitchen is equipped w/ample cabinetry, granite counters, mosaic tile backsplash, pendant lighting, and stainless steel appliances. You'll also find a cozy family room w/a fireplace to keep you warm & cozy during the cold winter months. End your busy day in the primary bedroom, featuring soft carpet, a private ensuite, and a walk-in closet for all your belongings. Don't forget about the fully finished basement w/recessed lighting, perfect for an entertainment center. The property also includes an expansive backyard w/a lovely, refinished and painted deck, a sprinkler system, and a convenient storage shed. This home has it all! Act now before it's gone!

3
beds

2
baths

1,936 Sq.Ft. LIVING AREA

5,708 Sq.Ft. lot

Mark Tennison

Mark Tennison

Features & Amenities

Interior

  • total bedrooms3
  • Total bathrooms2
  • full bathrooms2
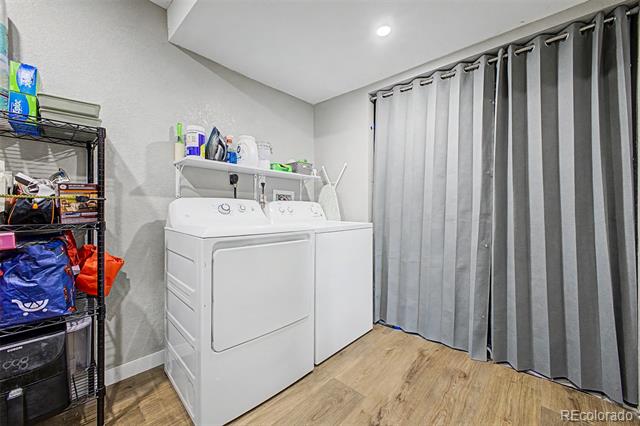
  • Laundry room In Unit
  • Flooring Carpet, Tile, Vinyl
  • Fireplace Family Room, Gas Log
  • APPLIANCES Dishwasher, Disposal, Dryer, Microwave, Range, Refrigerator, Washer
  • other interior Features Built-in Features, Ceiling Fan(s), Eat-in Kitchen, Granite Counters, High Speed Internet, Primary Suite, Vaulted Ceiling(s), Walk-In Closet(s)

Area & Lot

  • Status Sold
  • Date Sold September 24, 2026
  • Living Area1,936 Sq.Ft.
  • Lot Area5,708 Sq.Ft.
  • MLS® ID7760591
  • TypeResidential
  • YEAR BUILT1997
  • NeighborhoodThornton
  • Architecture StylesTraditional
  • Elementary SchoolEagleview
  • Middle SchoolRocky Top
  • High SchoolHorizon
  • School DistrictAdams 12 5 Star Schl

Exterior

  • STORIES2
  • Garage Space2.0
  • water SourcePublic
  • utilitiesCable Available, Electricity Available, Internet Access (Wired), Natural Gas Available, Phone Available
  • roofComposition
  • lot featuresCorner Lot, Sloped
  • HEAT TYPEForced Air, Natural Gas
  • AIR CONDITIONINGCentral Air
  • sewerPublic Sewer
  • SubstructureSlab
  • other exterior FeaturesPrivate Yard, Rain Gutters

Financial

  • Sales Price$510,000
  • Real Estate Tax $3,826/yr
  • HOA $240/yr
View Virtual Tour

Work with Alicia

West + Main has experts who can help you find + purchase or position + sell any property. With an extensive International network of Real Estate professionals across the globe, we can also connect you to a Real Estate expert wherever you might need one, and we can't wait to hear from you!

Follow Me on Instagram