6280 W 10th Avenue
6280 W 10th Avenue
6280 W 10th Avenue
6280 W 10th Avenue
6280 W 10th Avenue
6280 W 10th Avenue
6280 W 10th Avenue
6280 W 10th Avenue
6280 W 10th Avenue
6280 W 10th Avenue
6280 W 10th Avenue
6280 W 10th Avenue
6280 W 10th Avenue
6280 W 10th Avenue
6280 W 10th Avenue
6280 W 10th Avenue
6280 W 10th Avenue
6280 W 10th Avenue
6280 W 10th Avenue
6280 W 10th Avenue
6280 W 10th Avenue
6280 W 10th Avenue
6280 W 10th Avenue
6280 W 10th Avenue
6280 W 10th Avenue
6280 W 10th Avenue
6280 W 10th Avenue
6280 W 10th Avenue
SEE ALL PHOTOS
6280 W 10th Avenue
6280 W 10th Avenue
6280 W 10th Avenue
6280 W 10th Avenue
6280 W 10th Avenue
6280 W 10th Avenue
6280 W 10th Avenue
6280 W 10th Avenue
6280 W 10th Avenue
6280 W 10th Avenue
6280 W 10th Avenue
6280 W 10th Avenue
6280 W 10th Avenue
6280 W 10th Avenue
6280 W 10th Avenue
6280 W 10th Avenue
6280 W 10th Avenue
6280 W 10th Avenue
6280 W 10th Avenue
6280 W 10th Avenue
6280 W 10th Avenue
6280 W 10th Avenue
6280 W 10th Avenue
6280 W 10th Avenue
6280 W 10th Avenue
6280 W 10th Avenue
6280 W 10th Avenue
6280 W 10th Avenue
Sold

6280 W 10th Avenue

6280 W 10th Avenue, Lakewood, CO 80214

$418,000
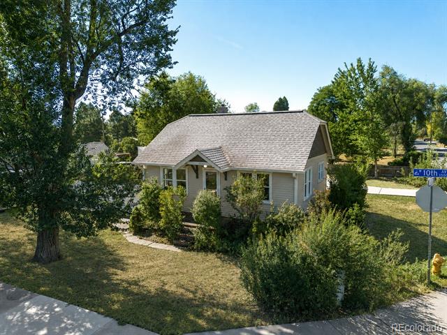
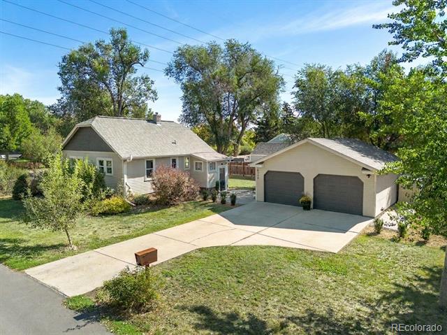
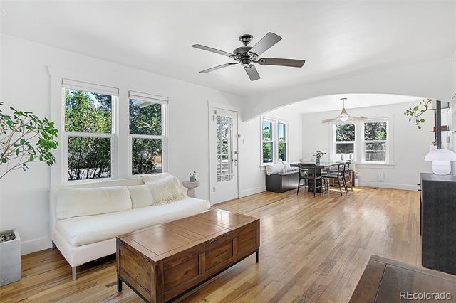
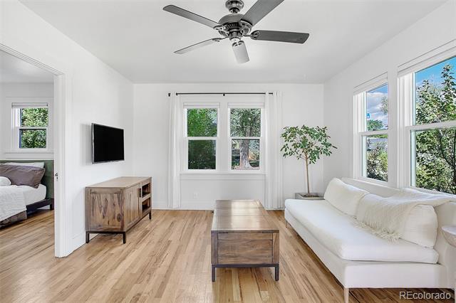
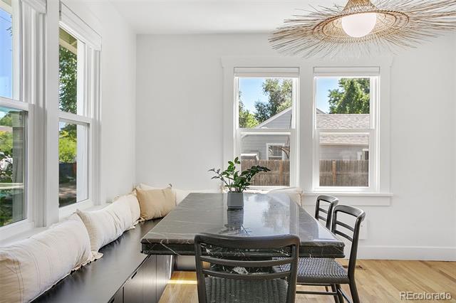
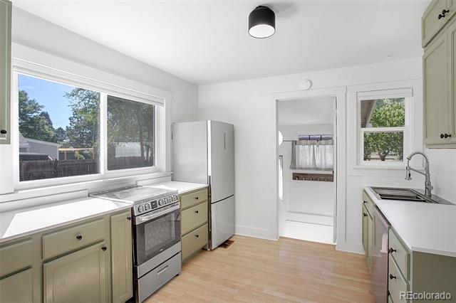
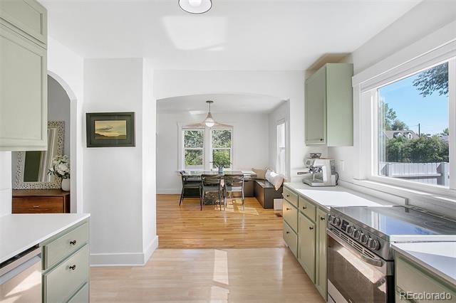
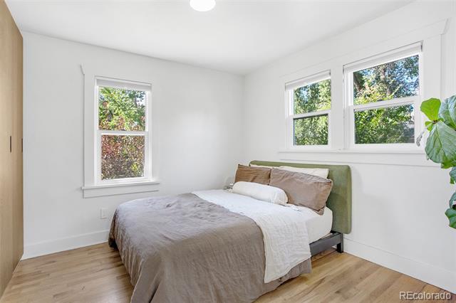
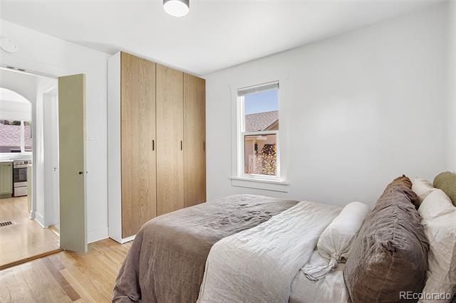
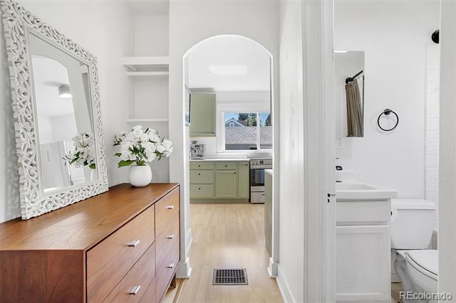
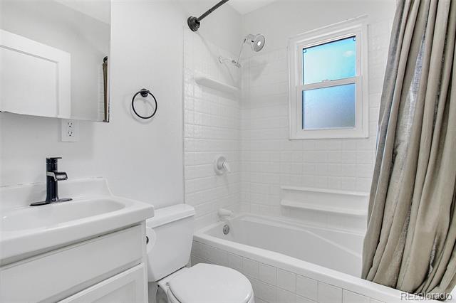
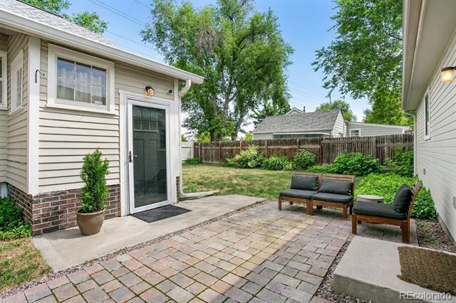
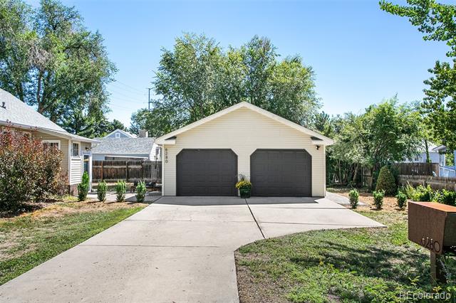
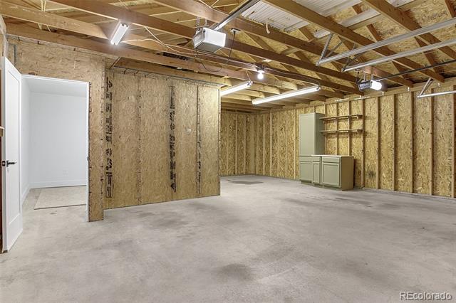
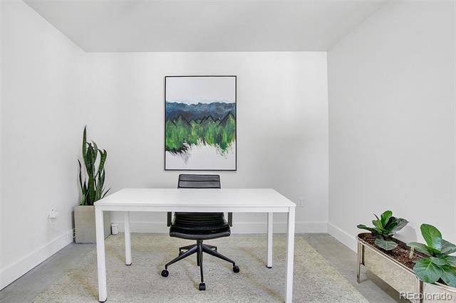
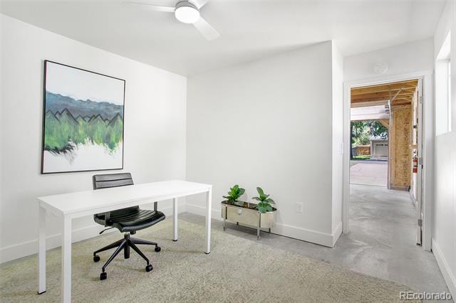
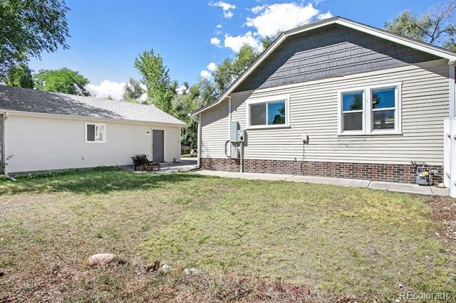
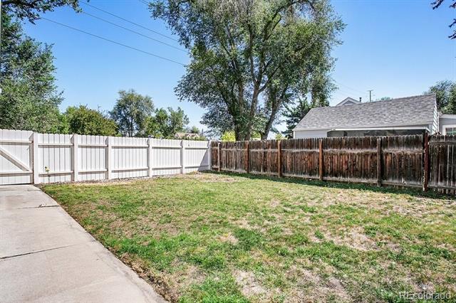
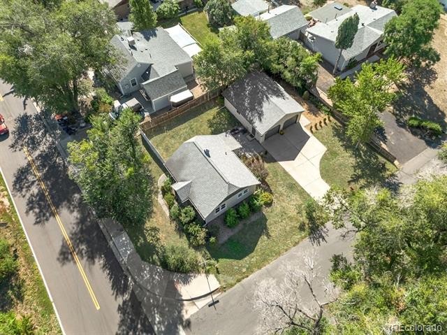
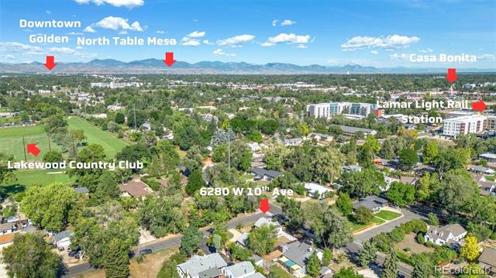
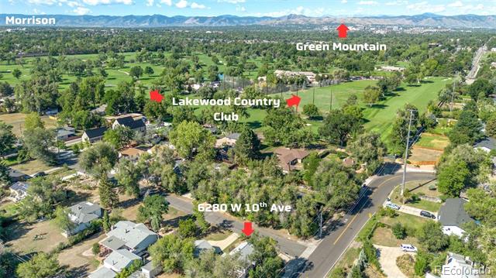
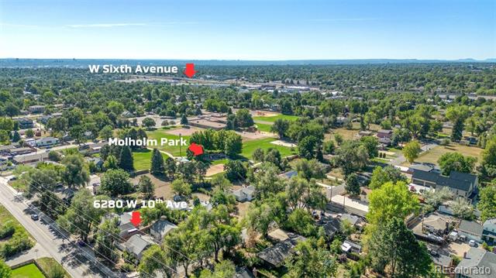
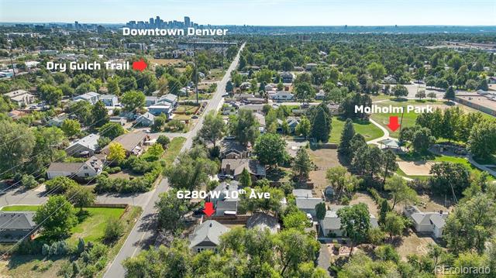
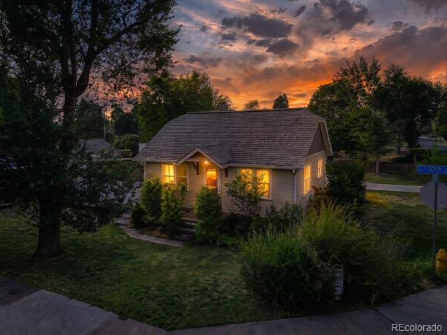
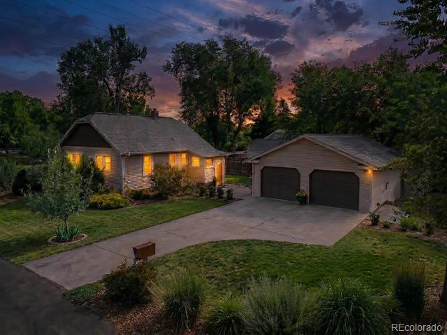
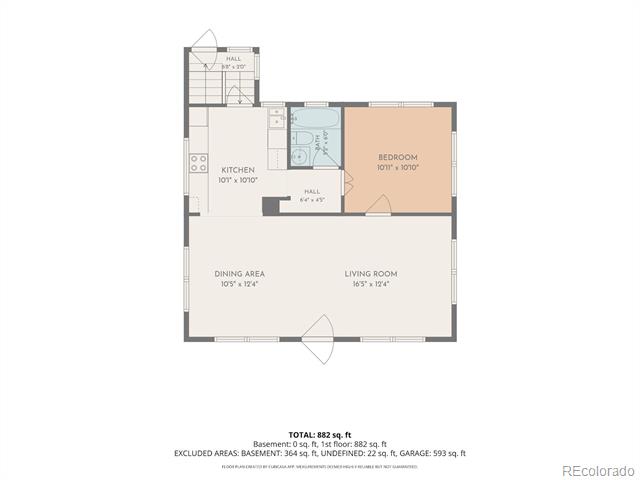
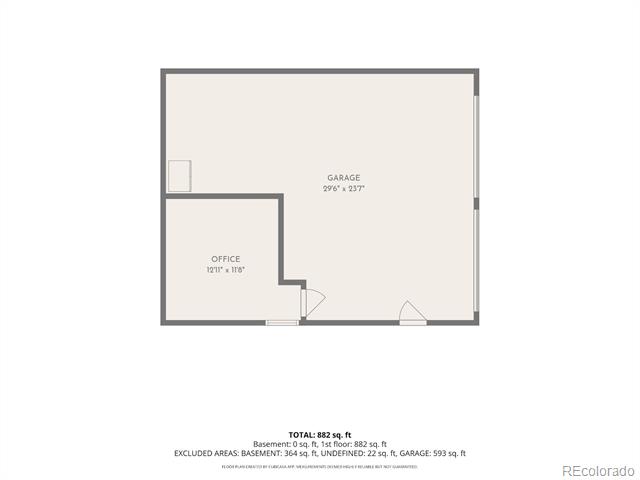
Tucked into a corner lot set back behind mature trees and lush landscaping, this charming home lives large, bringing real bungalow character to nearly a quarter acre. Step inside to an abundance of light--pouring in from every direction, glowing across hardwood floors, and filling a living room beneath an arched ceiling lined with textured plaster walls. The entire home feels bright, soulful, and instantly welcoming. Living and dining flow seamlessly beneath a graceful archway, easy and open. At the heart of it all is the kitchen, beautifully remodeled in 2025 with soft sage green cabinetry, a fresh sink, refrigerator, and oven. The window beside the sink frames peaceful yard views, adding a little more beauty into the everyday routine. An arched pass-through with built-in shelving leads toward the full bath and a sun-drenched bedroom. Deep pride of ownership shines in every detail--impeccably cared for and thoroughly updated: new furnace, A/C, water heater, washer/dryer, dishwasher and radon mitigation (2022); gutters (2023); energy-efficient windows, (2024); plus a 200-amp panel upgrade with basement and garage subpanels. Out back, a fresh paver patio invites relaxed evenings while a Hicks Yew privacy hedge fills in along Kendall St. The crown jewel is the oversized 3-car garage with a newly finished bonus room--currently a high-speed home office (wired with Google Fiber), but equally perfect as a private studio, gym, or something else entirely. R-2 zoning and a generous lot leave real room to dream--think ADU, future expansion, or rental income potential (buyer to verify with city). Few locations offer this kind of everyday convenience without sacrificing neighborhood character. Blocks from the Lakewood Country Club, minutes from Lamar light rail, Sloan's Lake, Molholm Park, Edgewater Public Market, Sweet Bloom Coffee, & Casa Bonita, with quick access to 6th Ave and Downtown Denver--this is a special home on a lot that can't be beat. Come see it for yourself!

1
bed

1
bath

698 Sq.Ft. LIVING AREA

9,365 Sq.Ft. lot

Features & Amenities

Interior

  • total bedrooms1
  • Total bathroom1
  • full bathroom1
  • Laundry room In Unit
  • Flooring Laminate, Vinyl, Wood
  • APPLIANCES Dishwasher, Disposal, Dryer, Gas Water Heater, Oven, Range, Refrigerator, Washer
  • other interior Features Ceiling Fan(s), High Speed Internet, Open Floorplan, Radon Mitigation System, Smoke Free

Area & Lot

  • Status Sold
  • Date Sold September 28, 2026
  • Living Area698 Sq.Ft.
  • Lot Area9,365 Sq.Ft.
  • MLS® ID2303333
  • TypeResidential
  • YEAR BUILT1938
  • NeighborhoodLakewood
  • Architecture StylesBungalow, Cottage
  • Elementary SchoolLumberg
  • Middle SchoolJefferson
  • High SchoolJefferson
  • School DistrictJefferson County R-1

Exterior

  • STORIES1
  • Garage Space3.0
  • water SourcePublic
  • utilitiesCable Available, Electricity Connected, Internet Access (Wired), Natural Gas Connected, Phone Available
  • roofComposition
  • lot featuresCorner Lot, Landscaped, Level, Many Trees, Near Public Transit, Secluded
  • parkingConcrete, Dry Walled, Exterior Access Door, Guest, Oversized, Storage, Tandem
  • HEAT TYPEForced Air
  • AIR CONDITIONINGCentral Air
  • sewerPublic Sewer
  • SubstructureSlab
  • other exterior FeaturesGarden, Private Yard, Rain Gutters

Financial

  • Sales Price$418,000
  • Real Estate Tax $2,565/yr
  • Zoning R-2
View Virtual Tour

Work with Alicia

West + Main has experts who can help you find + purchase or position + sell any property. With an extensive International network of Real Estate professionals across the globe, we can also connect you to a Real Estate expert wherever you might need one, and we can't wait to hear from you!

Follow Me on Instagram