739 Sage Place
739 Sage Place
739 Sage Place
739 Sage Place
739 Sage Place
739 Sage Place
739 Sage Place
739 Sage Place
739 Sage Place
739 Sage Place
739 Sage Place
739 Sage Place
739 Sage Place
739 Sage Place
739 Sage Place
739 Sage Place
739 Sage Place
739 Sage Place
739 Sage Place
739 Sage Place
739 Sage Place
739 Sage Place
739 Sage Place
739 Sage Place
739 Sage Place
739 Sage Place
739 Sage Place
739 Sage Place
SEE ALL PHOTOS
739 Sage Place
739 Sage Place
739 Sage Place
739 Sage Place
739 Sage Place
739 Sage Place
739 Sage Place
739 Sage Place
739 Sage Place
739 Sage Place
739 Sage Place
739 Sage Place
739 Sage Place
739 Sage Place
739 Sage Place
739 Sage Place
739 Sage Place
739 Sage Place
739 Sage Place
739 Sage Place
739 Sage Place
739 Sage Place
739 Sage Place
739 Sage Place
739 Sage Place
739 Sage Place
739 Sage Place
739 Sage Place
Sold

739 Sage Place

739 Sage Place, Berthoud, CO 80513

$515,000
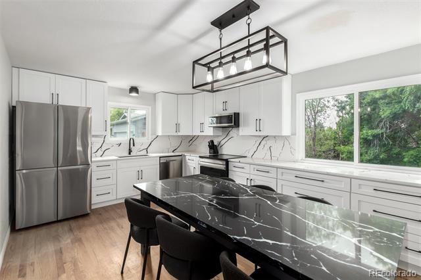
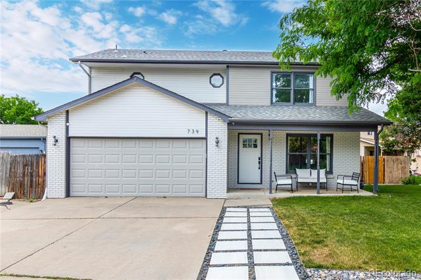
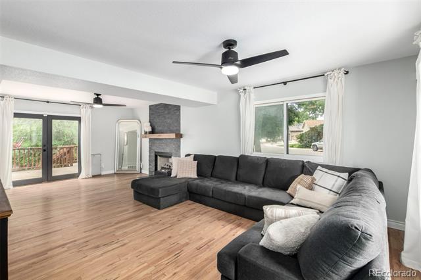
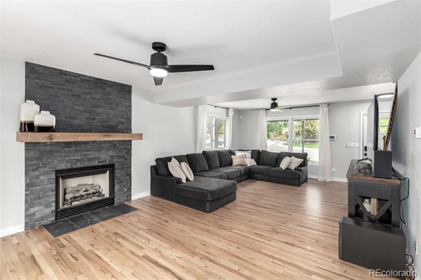
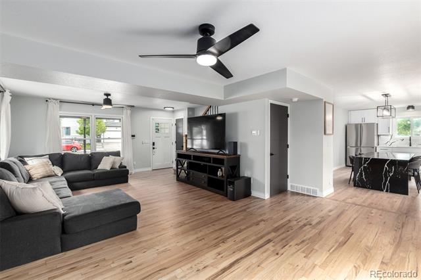
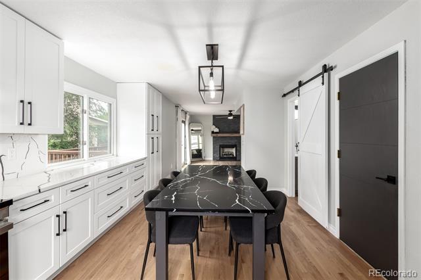
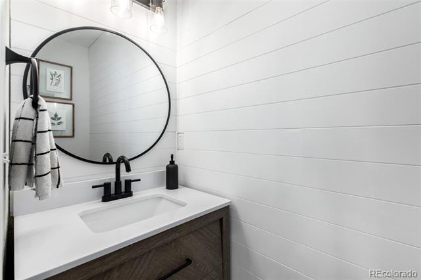
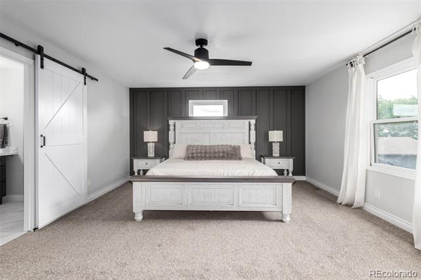
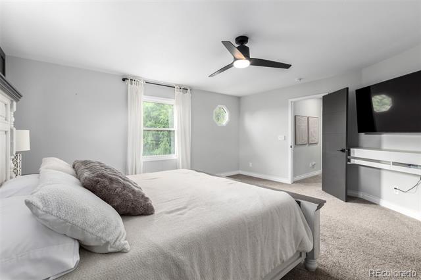
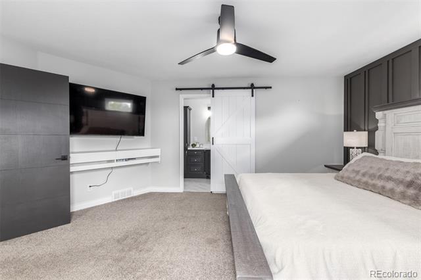
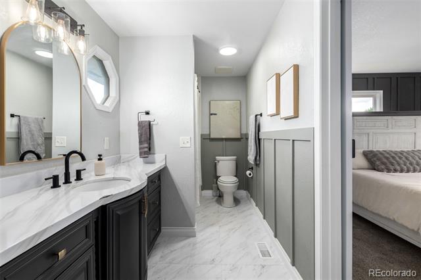
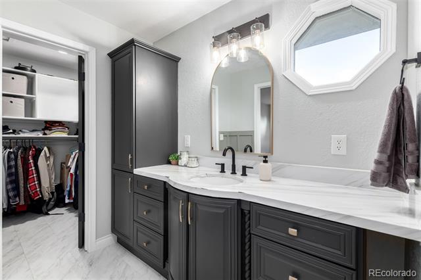
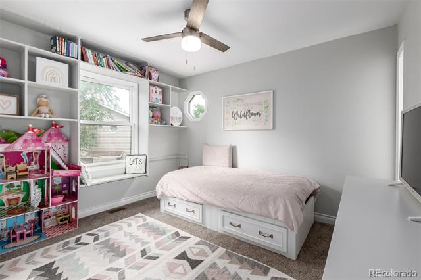
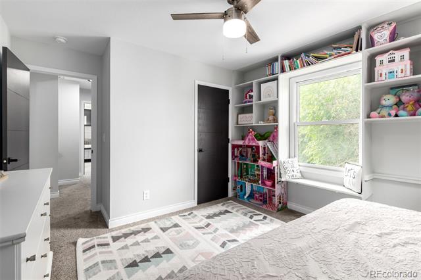
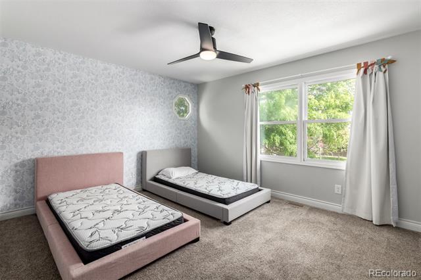
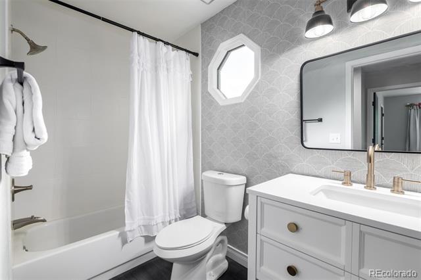
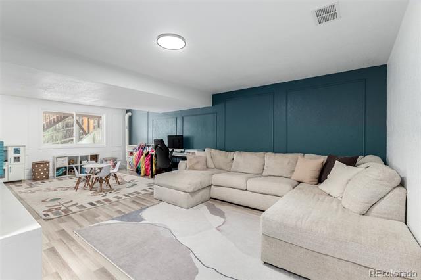
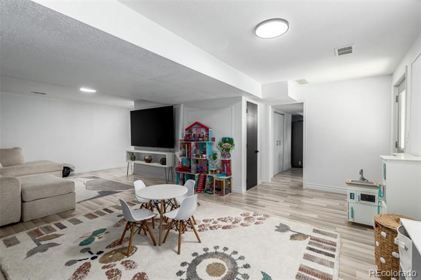
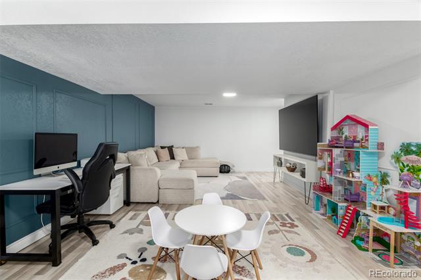
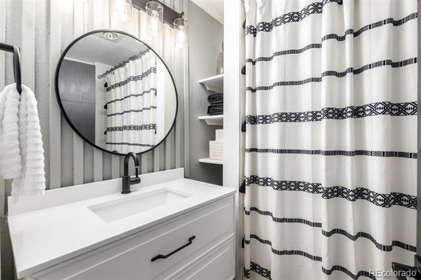
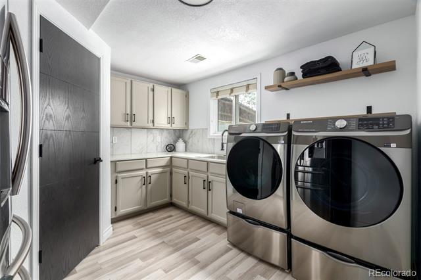
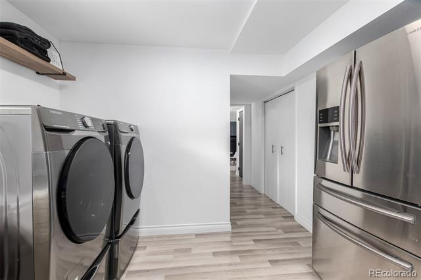
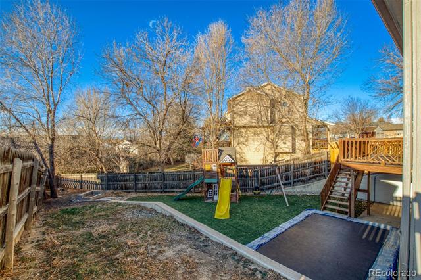
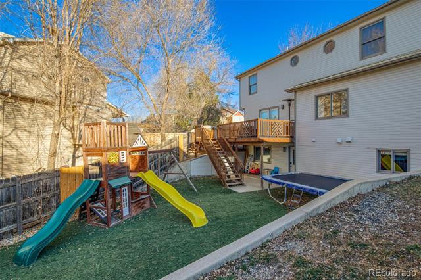
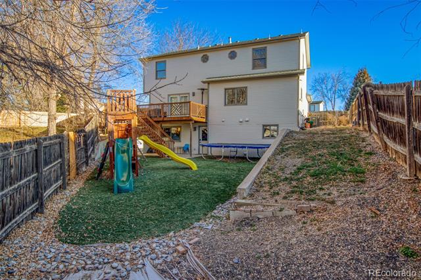
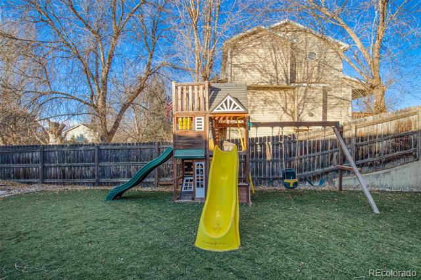
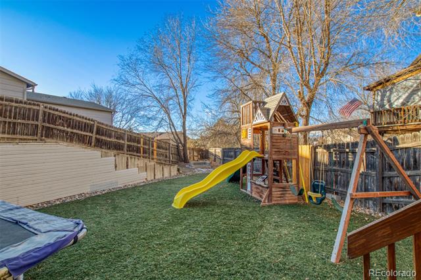
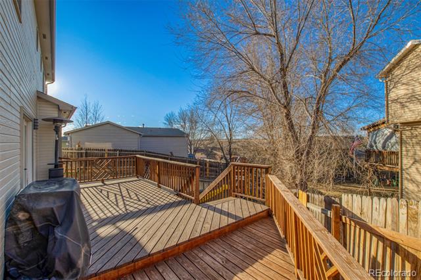
Price improvement on this beautifully maintained two-level home for SALE! A 2-car garage, extended driveway, & convenient RV gate offer plenty of room for all your vehicles. A charming front porch overlooks the grassy yard shaded by a mature tree. Inside, you'll love the open common areas designed with wood-style flooring, neutral paint, thick baseboards, abundant natural light, a convenient powder room, & a cozy fireplace perfect for gathering on cooler evenings. The modern kitchen is sure to impress with sleek quartz counters & matching backsplash, stainless steel appliances, & crisp white cabinetry. Upstairs, the main bedroom serves as a relaxing retreat, featuring its own private bathroom & a spacious walk-in closet. Discover a walk-out basement family room, an extra bathroom, & a large laundry room equipped with built-in cabinets & a utility sink. Enjoy the expansive backyard, complete with a cozy deck, green grass, covered patio, & plenty of room for play. This home truly has it all! Back on the market please feel free to contact me for details on previous contract. Seller is offering concessions.

3
beds

4
baths

2,468 Sq.Ft. LIVING AREA

7,329 Sq.Ft. lot

Features & Amenities

Interior

  • total bedrooms3
  • Total bathrooms4
  • full bathrooms2
  • three quarter bathroom1
  • half bathroom1
  • Laundry room In Unit
  • Flooring Carpet, Wood
  • Fireplace Dining Room
  • APPLIANCES Dishwasher, Disposal, Dryer, Microwave, Oven, Range, Refrigerator, Washer
  • other interior Features Ceiling Fan(s), Eat-in Kitchen, High Ceilings, High Speed Internet, Open Floorplan, Primary Suite, Quartz Counters, Utility Sink, Walk-In Closet(s)

Area & Lot

  • Status Sold
  • Date Sold August 20, 2026
  • Living Area2,468 Sq.Ft.
  • Lot Area7,329 Sq.Ft.
  • MLS® ID7457583
  • TypeResidential
  • YEAR BUILT1993
  • Architecture StylesContemporary
  • Elementary SchoolIvy Stockwell
  • Middle SchoolTurner
  • High SchoolBerthoud
  • School DistrictThompson R2-J

Exterior

  • STORIES2
  • Garage Space2.0
  • water SourcePublic
  • utilitiesCable Available, Electricity Available, Internet Access (Wired), Natural Gas Available, Phone Available
  • roofComposition
  • lot featuresLevel
  • parkingConcrete
  • HEAT TYPEForced Air
  • AIR CONDITIONINGCentral Air
  • sewerPublic Sewer
  • other exterior FeaturesPrivate Yard, Rain Gutters

Financial

  • Sales Price$515,000
  • Real Estate Tax $3,561/yr
  • Zoning Residential
View Virtual Tour

Work with Alicia

West + Main has experts who can help you find + purchase or position + sell any property. With an extensive International network of Real Estate professionals across the globe, we can also connect you to a Real Estate expert wherever you might need one, and we can't wait to hear from you!

Follow Me on Instagram