8512 Union Circle
8512 Union Circle
8512 Union Circle
8512 Union Circle
8512 Union Circle
8512 Union Circle
8512 Union Circle
8512 Union Circle
8512 Union Circle
8512 Union Circle
8512 Union Circle
8512 Union Circle
8512 Union Circle
8512 Union Circle
8512 Union Circle
8512 Union Circle
8512 Union Circle
8512 Union Circle
8512 Union Circle
8512 Union Circle
8512 Union Circle
8512 Union Circle
8512 Union Circle
8512 Union Circle
8512 Union Circle
8512 Union Circle
8512 Union Circle
8512 Union Circle
8512 Union Circle
8512 Union Circle
8512 Union Circle
8512 Union Circle
8512 Union Circle
8512 Union Circle
8512 Union Circle
8512 Union Circle
8512 Union Circle
8512 Union Circle
8512 Union Circle
8512 Union Circle
8512 Union Circle
8512 Union Circle
8512 Union Circle
8512 Union Circle
8512 Union Circle
8512 Union Circle
8512 Union Circle
8512 Union Circle
SEE ALL PHOTOS
8512 Union Circle
8512 Union Circle
8512 Union Circle
8512 Union Circle
8512 Union Circle
8512 Union Circle
8512 Union Circle
8512 Union Circle
8512 Union Circle
8512 Union Circle
8512 Union Circle
8512 Union Circle
8512 Union Circle
8512 Union Circle
8512 Union Circle
8512 Union Circle
8512 Union Circle
8512 Union Circle
8512 Union Circle
8512 Union Circle
8512 Union Circle
8512 Union Circle
8512 Union Circle
8512 Union Circle
8512 Union Circle
8512 Union Circle
8512 Union Circle
8512 Union Circle
8512 Union Circle
8512 Union Circle
8512 Union Circle
8512 Union Circle
8512 Union Circle
8512 Union Circle
8512 Union Circle
8512 Union Circle
8512 Union Circle
8512 Union Circle
8512 Union Circle
8512 Union Circle
8512 Union Circle
8512 Union Circle
8512 Union Circle
8512 Union Circle
8512 Union Circle
8512 Union Circle
8512 Union Circle
8512 Union Circle
For Sale

8512 Union Circle

8512 Union Circle, Arvada, CO 80005

$650,000
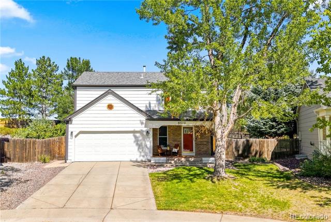
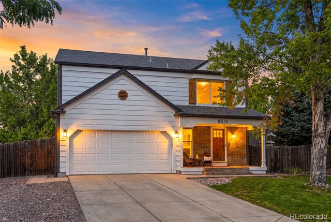
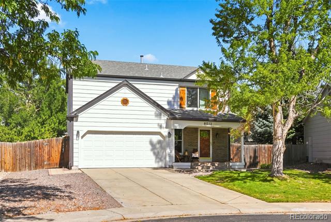
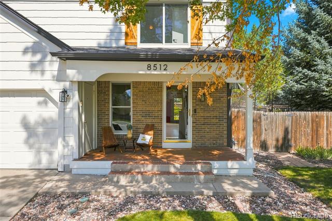
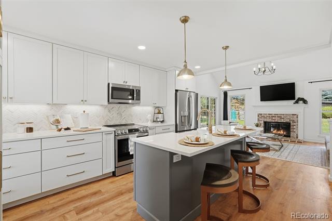
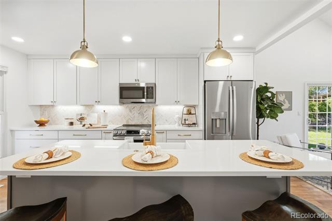
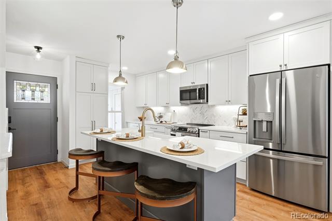
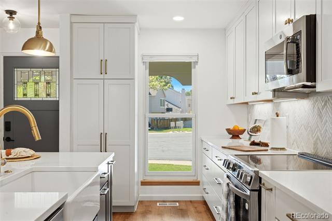
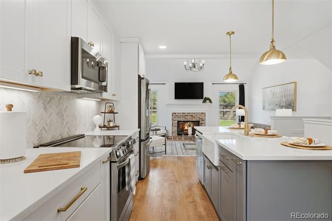
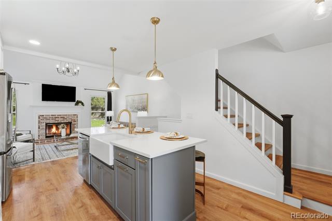
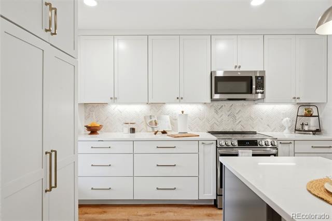
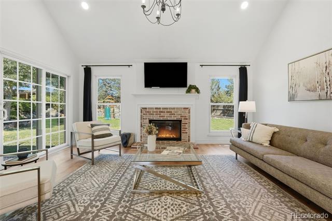
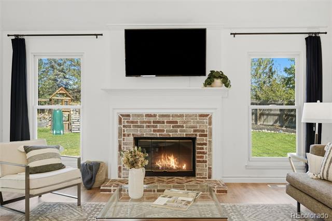
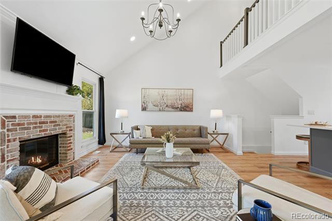
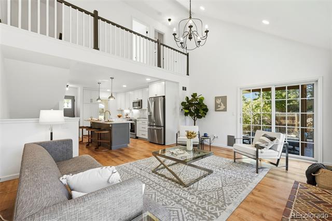
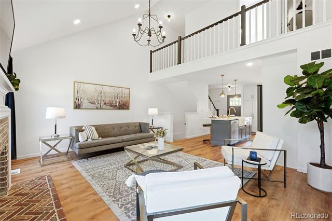
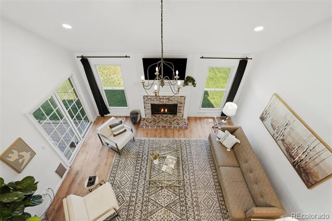
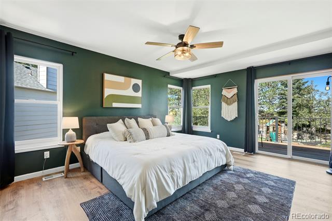
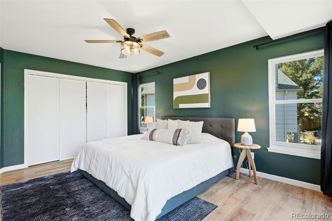
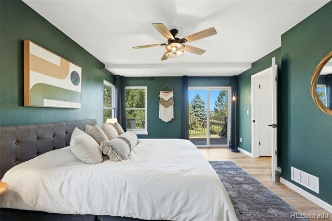
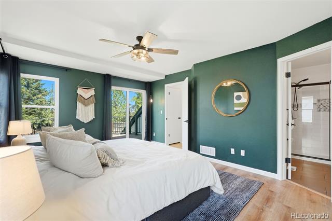
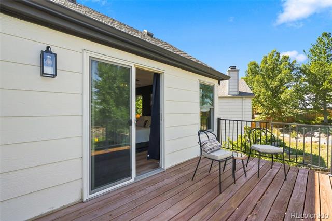
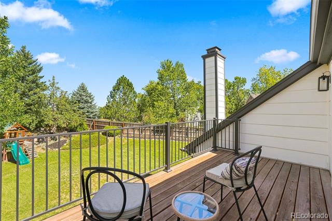
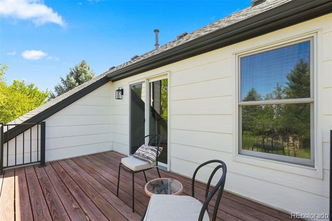
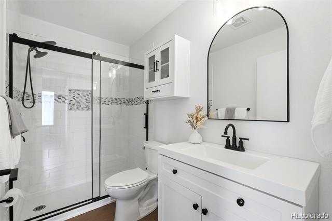
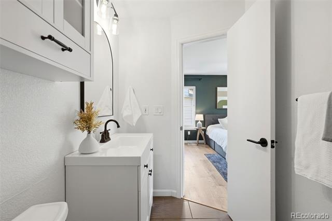
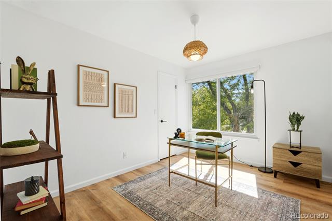
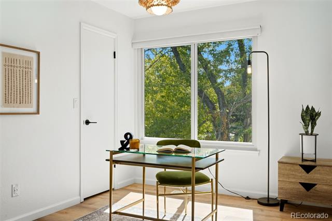
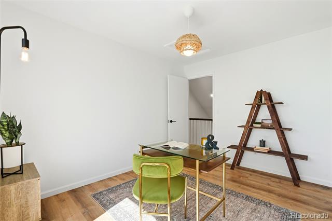
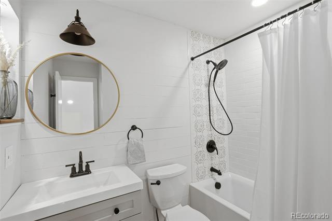
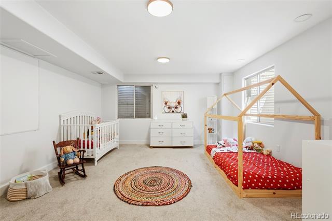
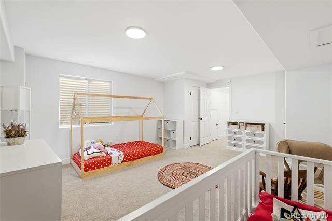
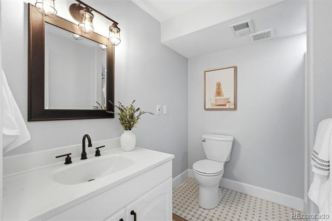
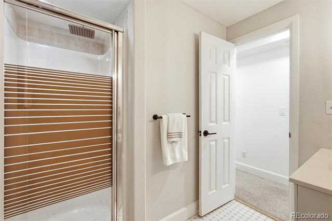
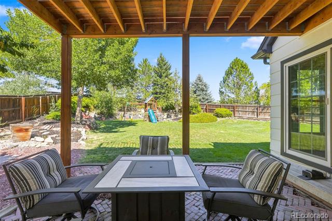
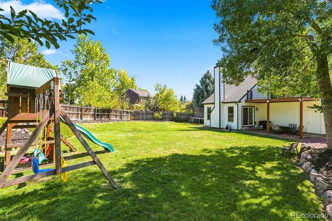
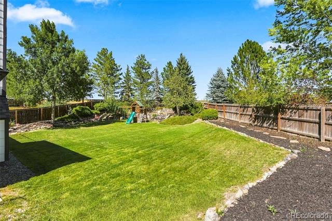
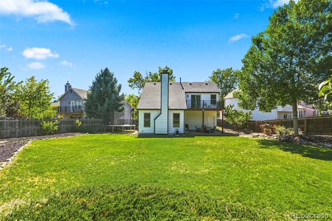
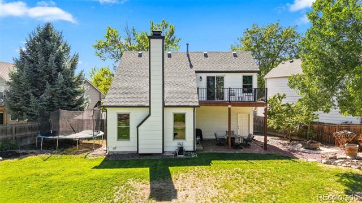
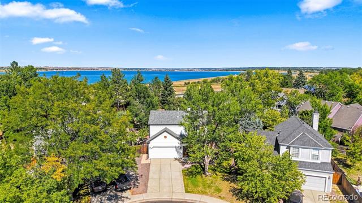
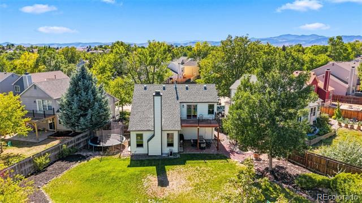
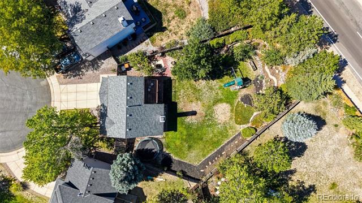
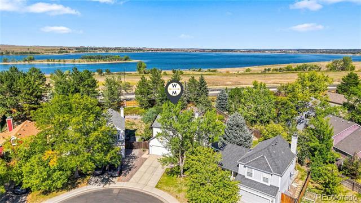
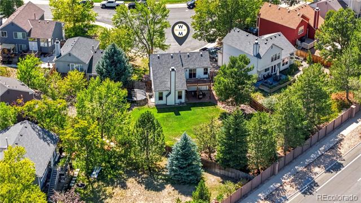
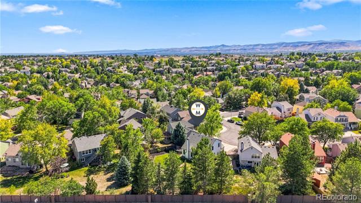
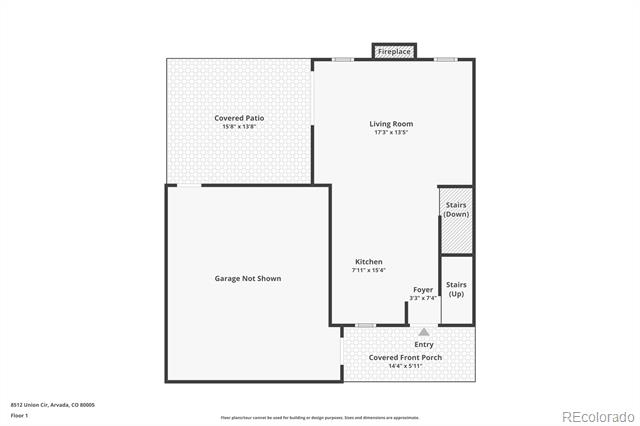
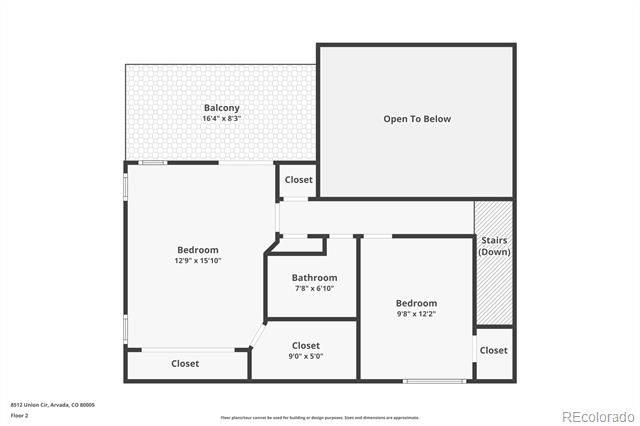
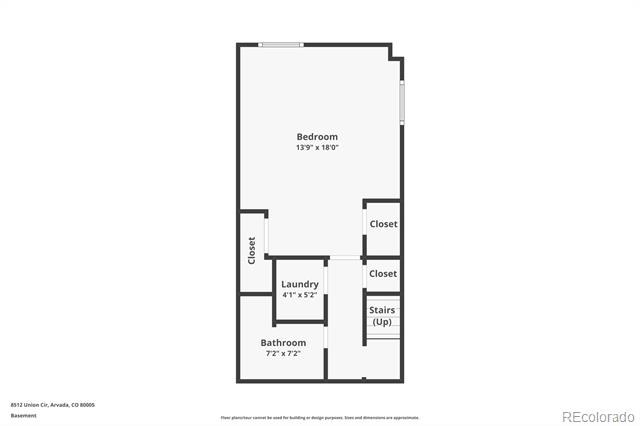
Welcome to Landing at Standley Lake! This charming home is situated on a quiet cul-de-sac in a well established neighborhood just minutes from Standley Lake. The home opens to a recently remodeled kitchen with plenty of cabinet space, quartz counter tops, and updated appliances. Entertaining is made easy as the kitchen flows seamlessly into the living room, which features a cozy fireplace and vaulted ceilings. The spacious primary suite upstairs offers the perfect retreat with its own private balcony overlooking the large landscaped yard and peeks of Standley Lake throughout the seasons. The second level also features an additional bedroom and a full bathroom providing a great space for a private office or guests. The fully finished basement adds a roomy third bedroom, laundry area, and an updated bathroom. One of the home's unique features for this neighborhood is the oversized lot. It is a private paradise on almost a quarter acre with a six-zone B-hive sprinkler system that is easily managed right from your phone. The attached two car garage is fully equipped with additional storage, shelving and a work bench. Professionally engineered drawings for an addition are included, making the opportunities to expand this space more attainable. Not only will you love all this home has to offer, but Little Dry Creek trail, Standley Lake, and it's surrounding trails are just steps from the front door.

10/1/2026 4:00PM - 6:30PM MDT

10/3/2026 12:00PM - 2:00PM MDT

3
beds

3
baths

1,545 Sq.Ft. LIVING AREA

10,454 Sq.Ft. lot

Aunika Skogen

Aunika Skogen

Features & Amenities

Interior

  • total bedrooms3
  • Total bathrooms3
  • full bathroom1
  • three quarter bathrooms2
  • Laundry room In Unit
  • Flooring Carpet, Tile, Vinyl
  • Fireplace Living Room, Wood Burning
  • APPLIANCES Dishwasher, Disposal, Dryer, Gas Water Heater, Microwave, Oven, Range, Refrigerator, Washer
  • other interior Features Kitchen Island, Open Floorplan, Primary Suite, Quartz Counters, Smart Thermostat, Vaulted Ceiling(s)

Area & Lot

  • Status For Sale
  • OPEN HOUSE

    10/1/2026 4:00PM - 6:30PM MDT

    10/3/2026 12:00PM - 2:00PM MDT

  • Living Area1,545 Sq.Ft.
  • Lot Area10,454 Sq.Ft.
  • MLS® ID8343315
  • TypeResidential
  • YEAR BUILT1988
  • NeighborhoodArvada
  • Architecture StylesContemporary, Traditional
  • View DescriptionLake
  • Elementary SchoolSierra
  • Middle SchoolOberon
  • High SchoolRalston Valley
  • School DistrictJefferson County R-1

Exterior

  • STORIES2
  • Garage Space2.0
  • water SourcePublic
  • utilitiesElectricity Connected, Internet Access (Wired), Natural Gas Connected
  • roofComposition
  • lot featuresCul-De-Sac, Sprinklers In Front, Sprinklers In Rear
  • HEAT TYPEForced Air
  • AIR CONDITIONINGCentral Air
  • sewerPublic Sewer
  • SubstructureConcrete Perimeter
  • other exterior FeaturesBalcony, Playground, Private Yard, Smart Irrigation

Financial

  • Sales Price$650,000
  • Real Estate Tax $3,565/yr
  • HOA $125/3 mos
View Virtual Tour
image

Schedule a Showing

I would love to show you this beautiful property. Please select your preferred date and time below. I will be in touch shortly to confirm your appointment.

Schedule a Showing

I would love to show you this beautiful property. Please select your preferred date and time below. I will be in touch shortly to confirm your appointment.

Thank you for your interest in 8512 Union Circle, Arvada, CO 80005. We are reviewing your request and will be in touch shortly!

Mortgage Calculator

Estimate your monthly mortgage payment, including the principal and interest, property taxes, and HOA. Adjust the values to generate a more accurate rate.
All estimates are provided for informational purposes only. Actual amounts may vary.
$0,000 Your Payment 20 15 65
$0,000 Your Payment

Work with Alicia

West + Main has experts who can help you find + purchase or position + sell any property. With an extensive International network of Real Estate professionals across the globe, we can also connect you to a Real Estate expert wherever you might need one, and we can't wait to hear from you!

Follow Me on Instagram